Skip to content

A Songwell Group company

Know the price before the first nail.

General contractor for homes and commercial space in Greater Houston. Most contractors sell you a start date. We sell you the finish. You see the scope in writing and the price on paper before a single board goes up. Then one person answers for all of it, right up to the keys.

Line drawing: front elevation of a two-story residence with dimension strings and level marksABCLEVEL 01+0'-0"LEVEL 02+11'-0"PLATE+19'-6"RIDGE+29'-6"20'-0"22'-6"42'-6"11'-0"8'-6"10'-0"1A-201FRONT ELEVATIONNOT TO SCALEBRICK VENEERMETAL ROOF, STANDING SEAMCEDAR SCREENCLERESTORY
Sheet
A-201
Drawing
Front elevation, residence type
Scale
NTS
Market
Greater Houston
Capabilities

Can we build your kind of project?

Probably. Pick your side, then find your project.

Kind of project

Not on the list?

These are the common ones, not the only ones. Tell us what you're after and we'll tell you how we'd run it.

Start a project

Custom homes

Your lot, your plans. Built to the drawings and priced before the slab.

Start this project
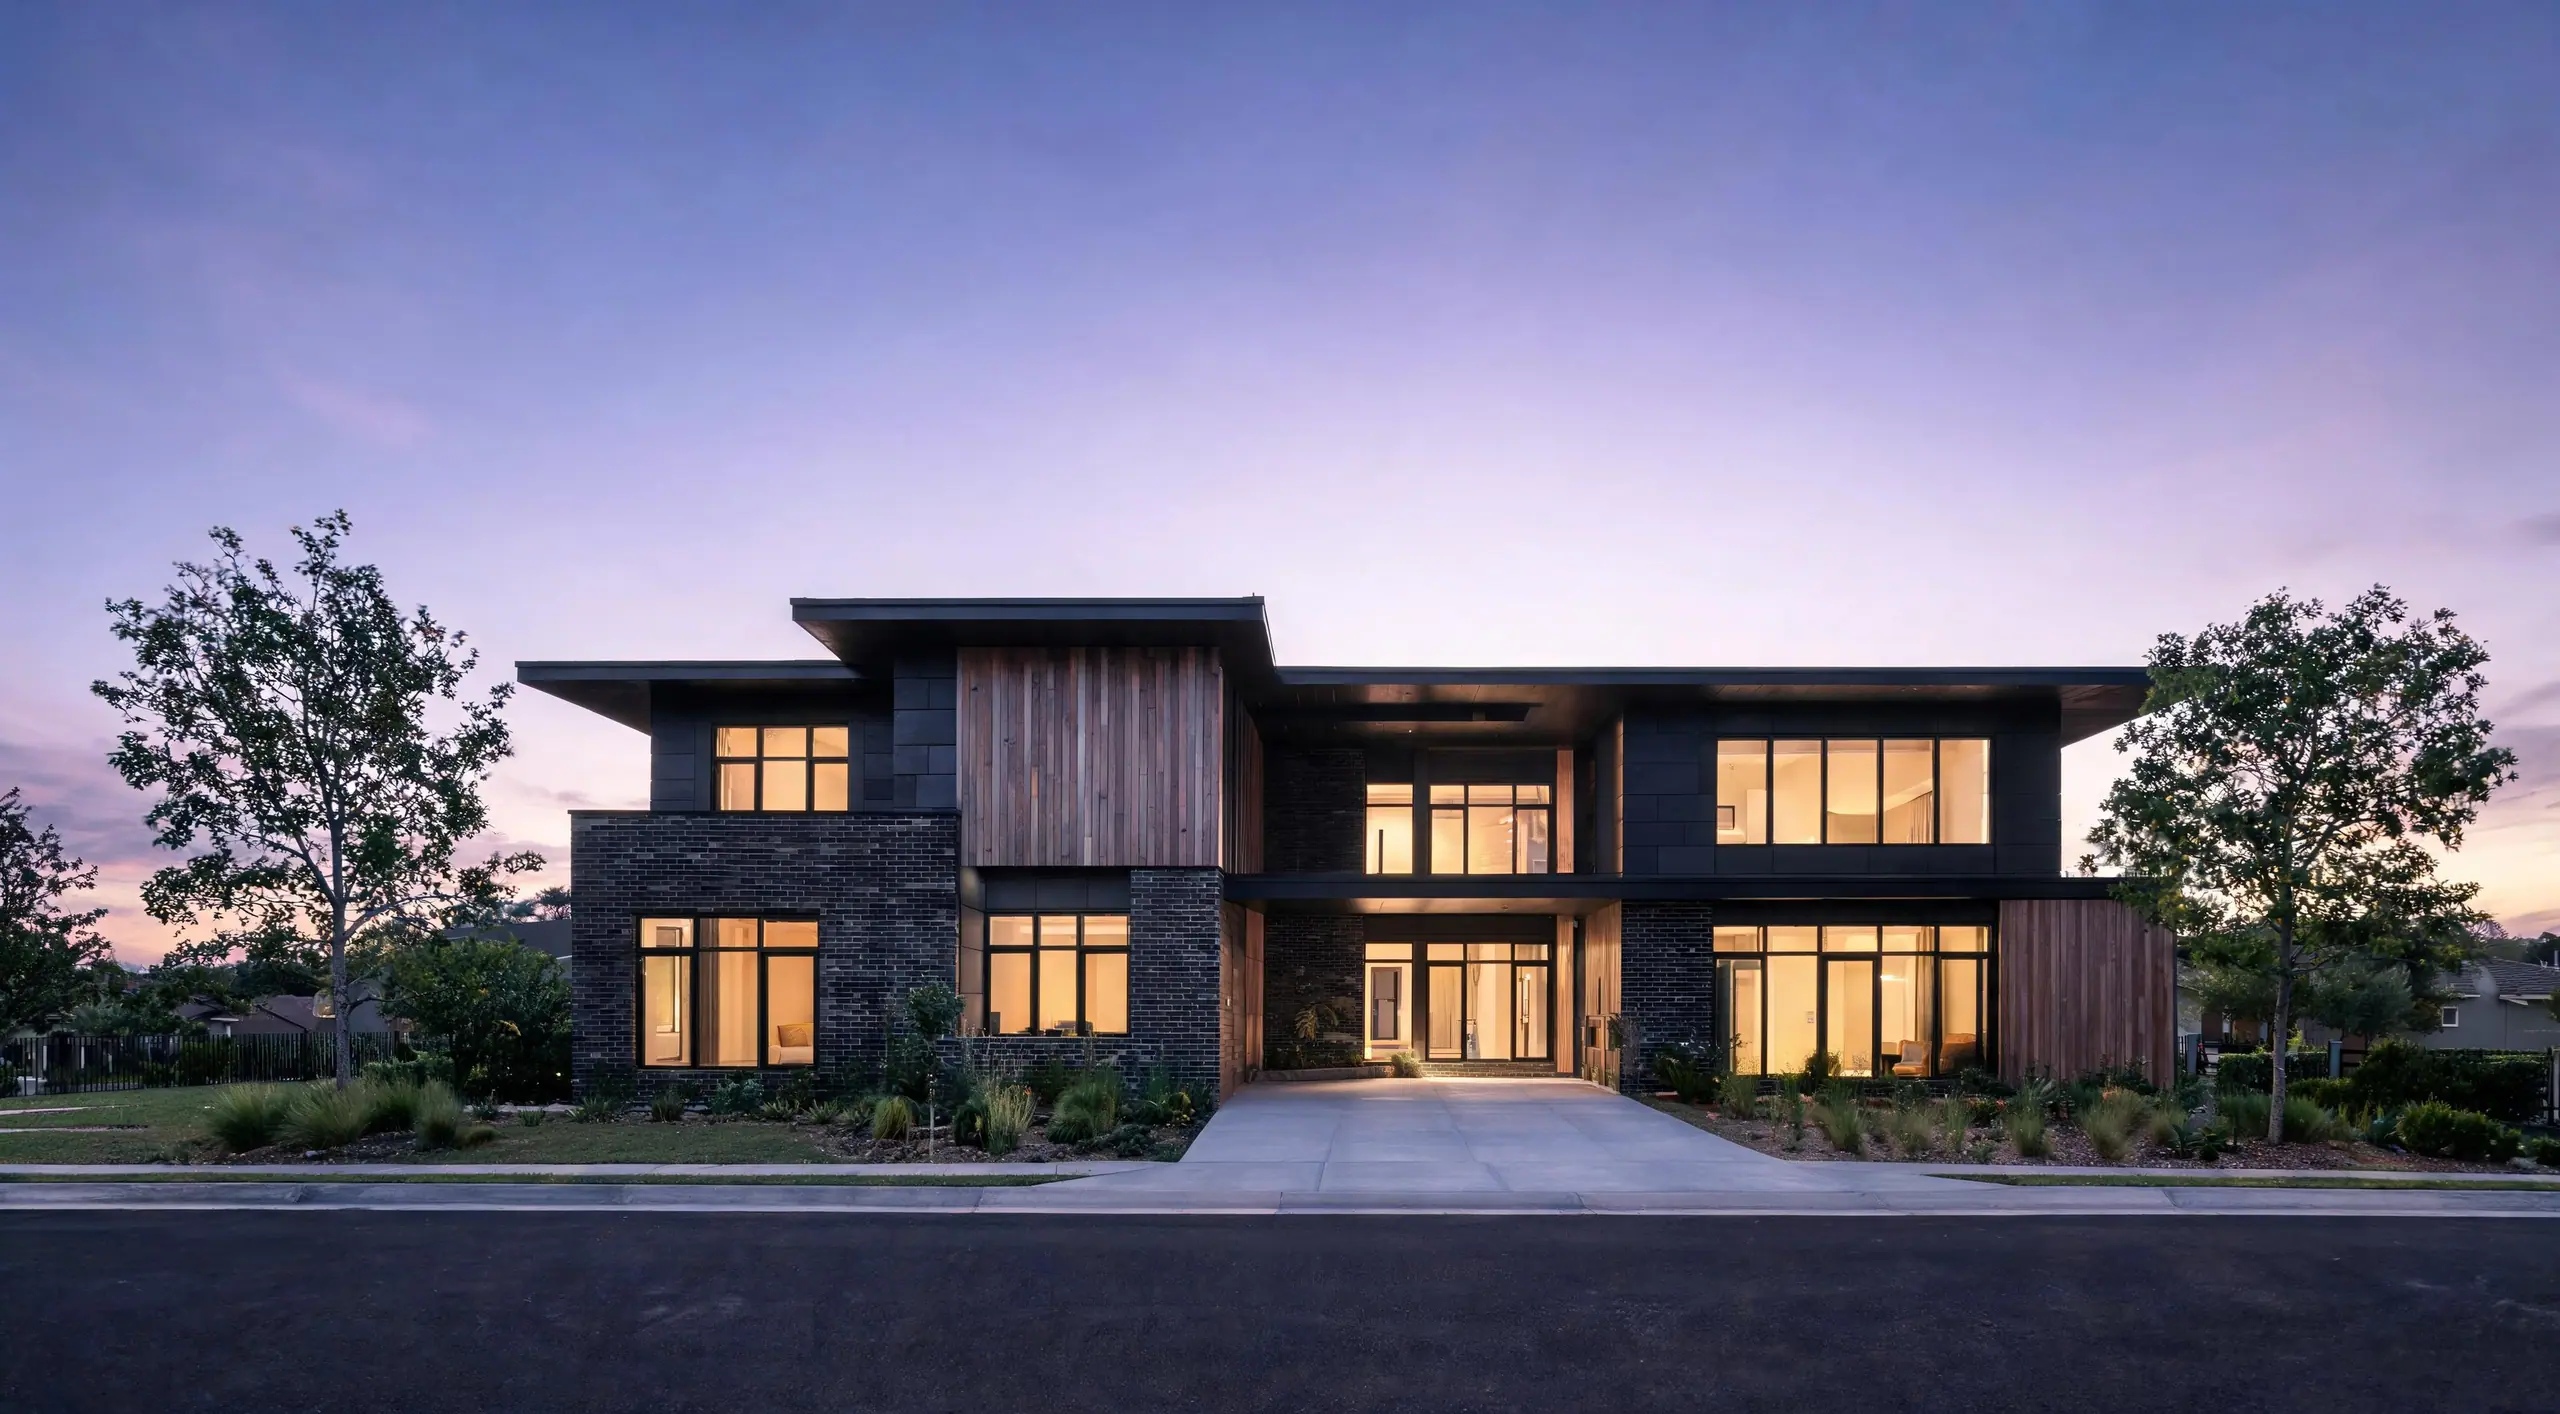
A contemporary two-story home in dark brick and cedar at dusk, windows lit warm

What we handle

  • Site prep and foundation
  • Framing and structure
  • Roof, windows and doors
  • Interiors and finishes
  • Plumbing, electrical and HVAC
  • Architect and engineer coordination
  • Permits and inspections
  • Landscape and drainage

Plumbing, electrical, HVAC and design work on this list is done by licensed partners we hire and manage.

  • A contemporary two-story home in dark brick and cedar at dusk, windows lit warm

    Your lot, your plans. Built to the drawings and priced before the slab.

    What we handle

    • Site prep and foundation
    • Framing and structure
    • Roof, windows and doors
    • Interiors and finishes
    • Plumbing, electrical and HVAC
    • Architect and engineer coordination
    • Permits and inspections
    • Landscape and drainage

    Plumbing, electrical, HVAC and design work on this list is done by licensed partners we hire and manage.

    Start this project

Concept to completion

See it before it's built.

Each stage on paper before the next one starts.
1234567L1L2L3RF30'-0"30'-0"30'-0"30'-0"30'-0"30'-0"SURVEY STAKE, TYP.EXISTING GRADEPER ENGINEERSLAB ON GRADEGRADE BEAMPIER, TYP.15'-0"12'-0"12'-0"BRACED BAYCOLUMN, TYP.PRECAST PANELPUNCHED OPENING, TYP.STOREFRONT180'-0" OVERALLSTAGE 05 OF 05READY FOR HANDOVER
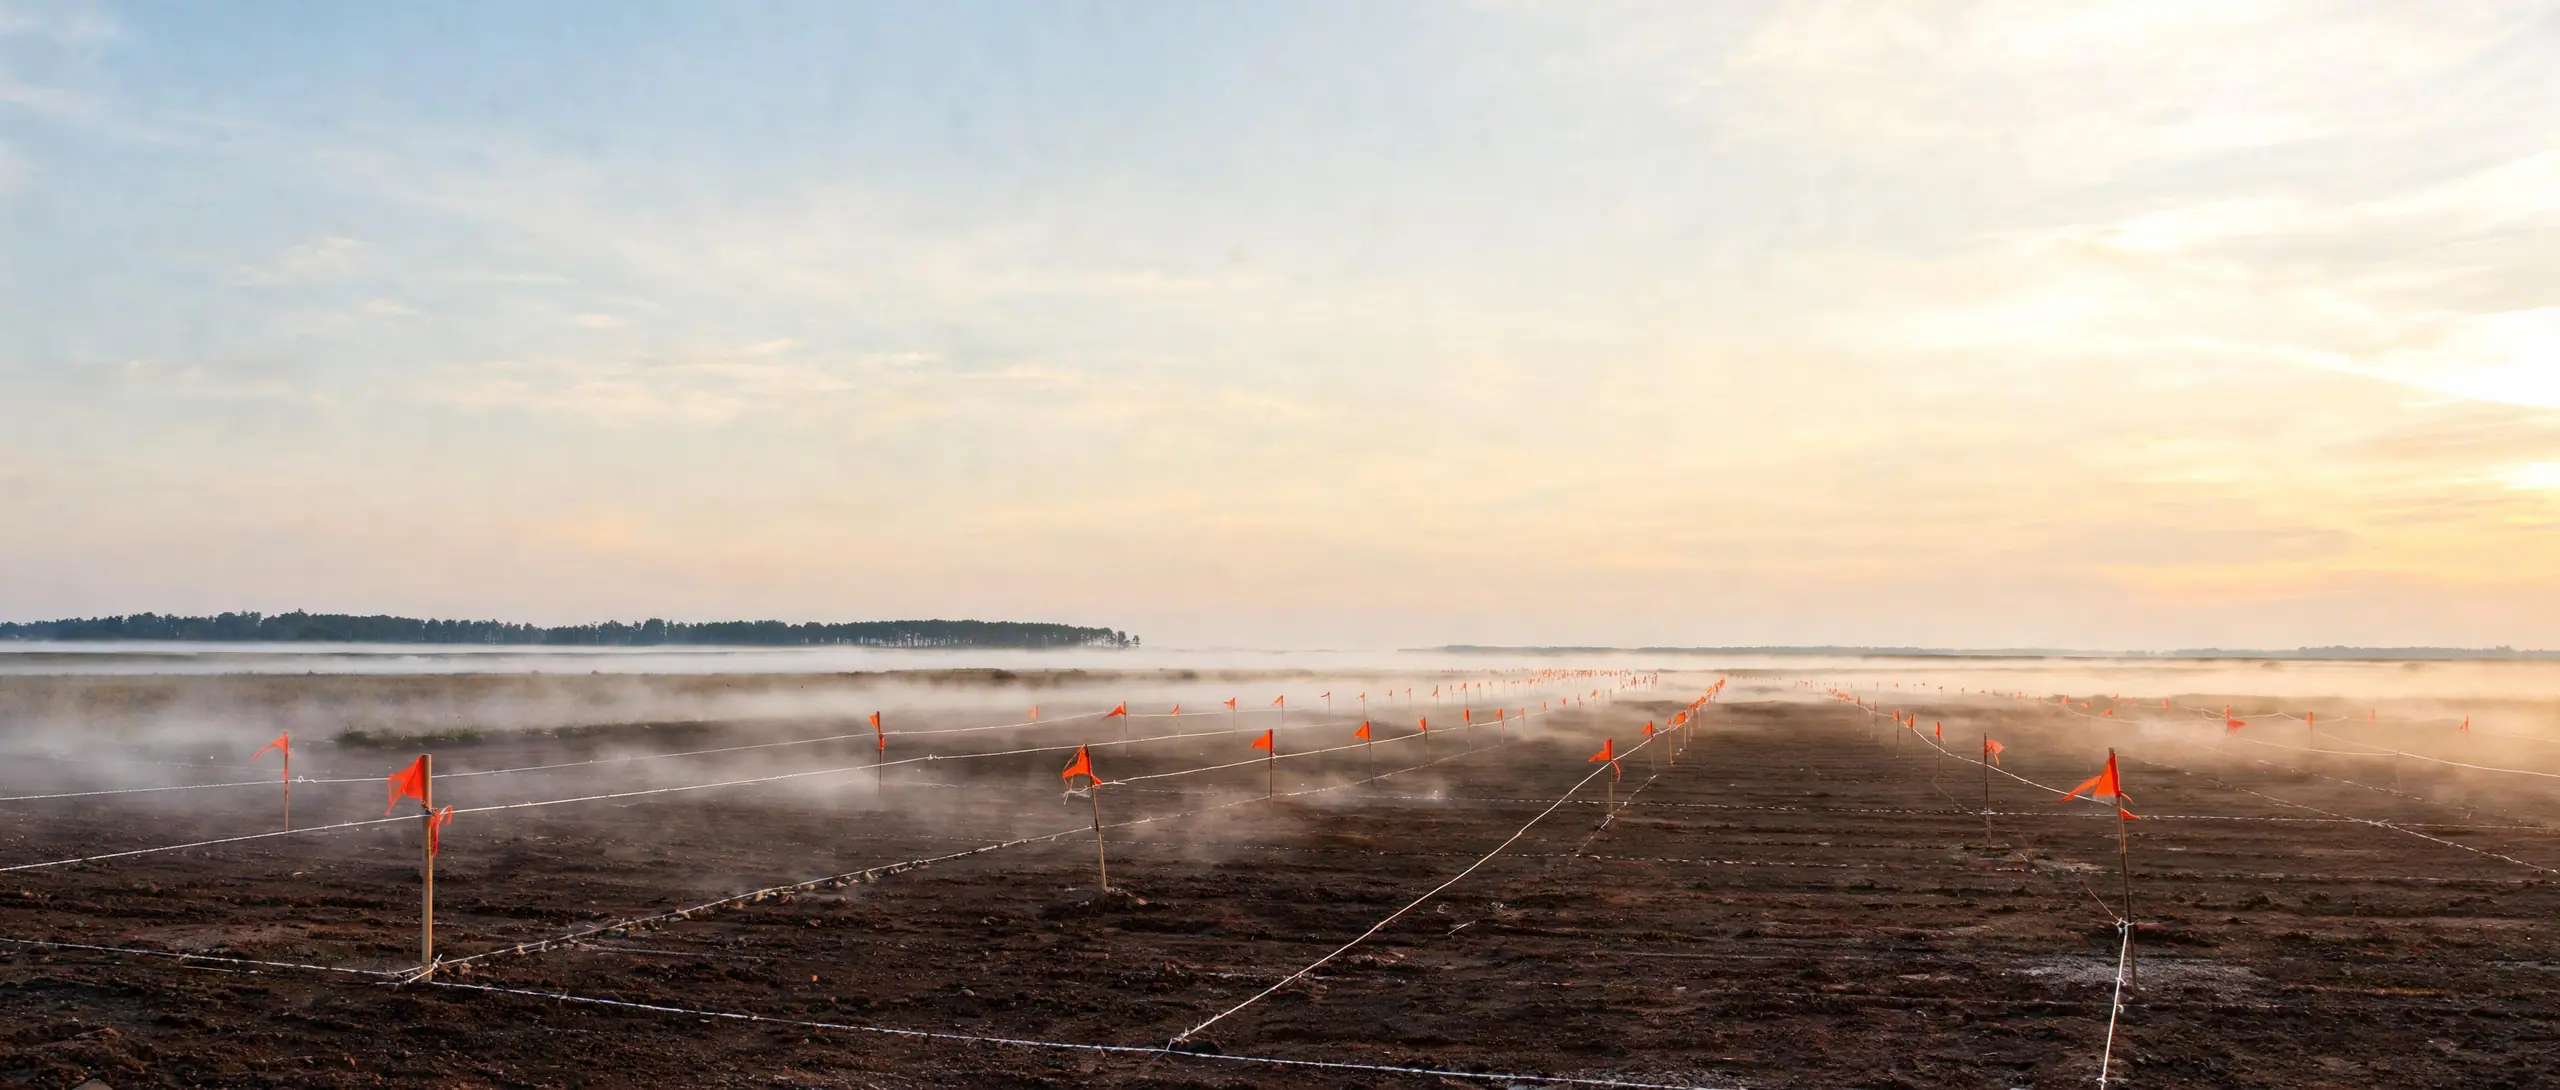
A freshly graded building site with survey stakes and orange flagging in morning mist

Site grid

Nothing gets poured until everything has a place.

We survey the lot and lay the building out on a grid everyone builds from. Grades get set on paper first. Drainage becomes a decision you make, not a surprise you find.

In your hands
  • Boundary and topographic survey
  • Layout staked to the column grid
  • Finish grades set before concrete is ordered
Concept to completion

See it before it's built.

Nothing moves to the next stage until this one is drawn and priced. Here's what lands in your hands along the way.

  1. Site grid
    123456730'-0"30'-0"30'-0"30'-0"30'-0"30'-0"SURVEY STAKE, TYP.EXISTING GRADE
    A freshly graded building site with survey stakes and orange flagging in morning mist

    Nothing gets poured until everything has a place.

    We survey the lot and lay the building out on a grid everyone builds from. Grades get set on paper first. Drainage becomes a decision you make, not a surprise you find.

    In your hands

    • Boundary and topographic survey
    • Layout staked to the column grid
    • Finish grades set before concrete is ordered
  2. Foundation
    1234567PER ENGINEERSLAB ON GRADEGRADE BEAMPIER, TYP.
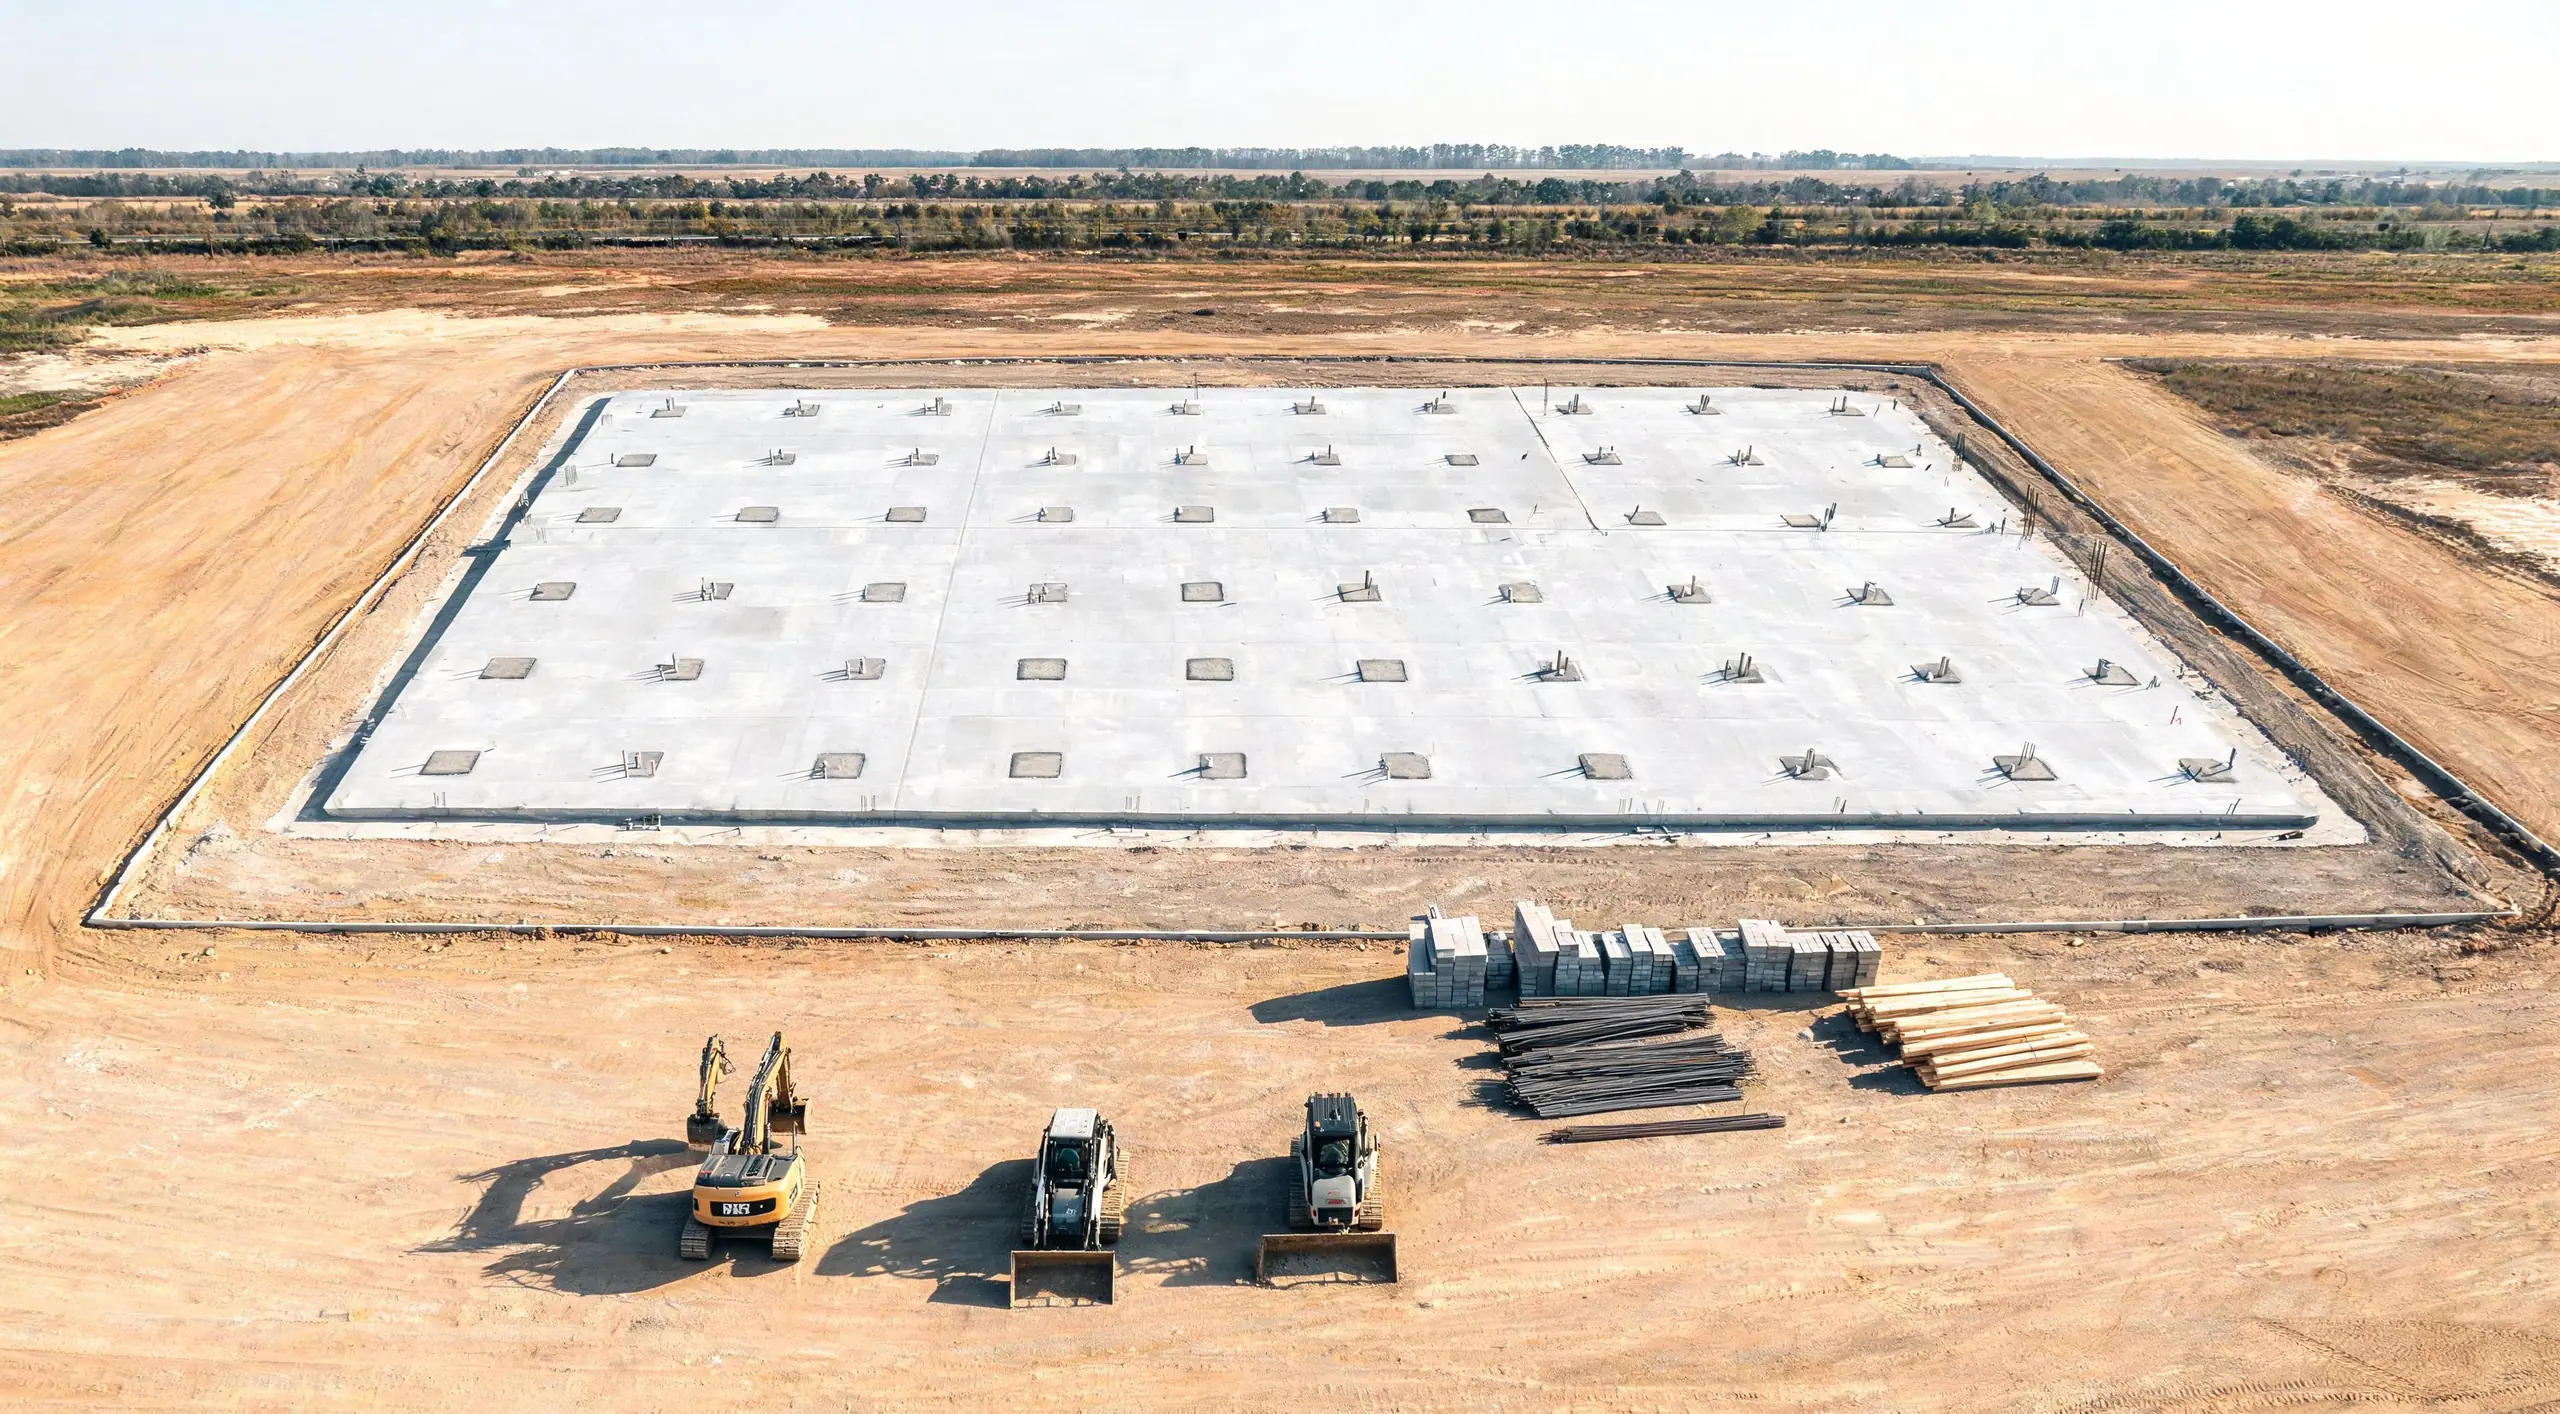
    Aerial view of a new concrete foundation slab with column pads on a graded site

    Fix it in the dirt. It's cheaper there.

    Houston clay moves. A licensed engineer designs the foundation for the soil you actually have, and the forms get inspected before the concrete truck shows up.

    In your hands

    • Foundation designed by a licensed engineer
    • Forms and steel inspected before the pour
    • Pour documented in your weekly report
  3. Structure
    1234567L1L2L3RF15'-0"12'-0"12'-0"BRACED BAYCOLUMN, TYP.
    Looking up through a structural steel frame against a pale sky

    The frame goes up checked.

    Every level gets checked against the drawings as it rises. You see it in your weekly report, with photos. You never have to ask.

    In your hands
    • Frame checked against the drawings
    • Weekly progress report with photos
    • Any change priced before it is built
  4. Envelope
    1234567L1L2L3RFPRECAST PANELPUNCHED OPENING, TYP.STOREFRONT
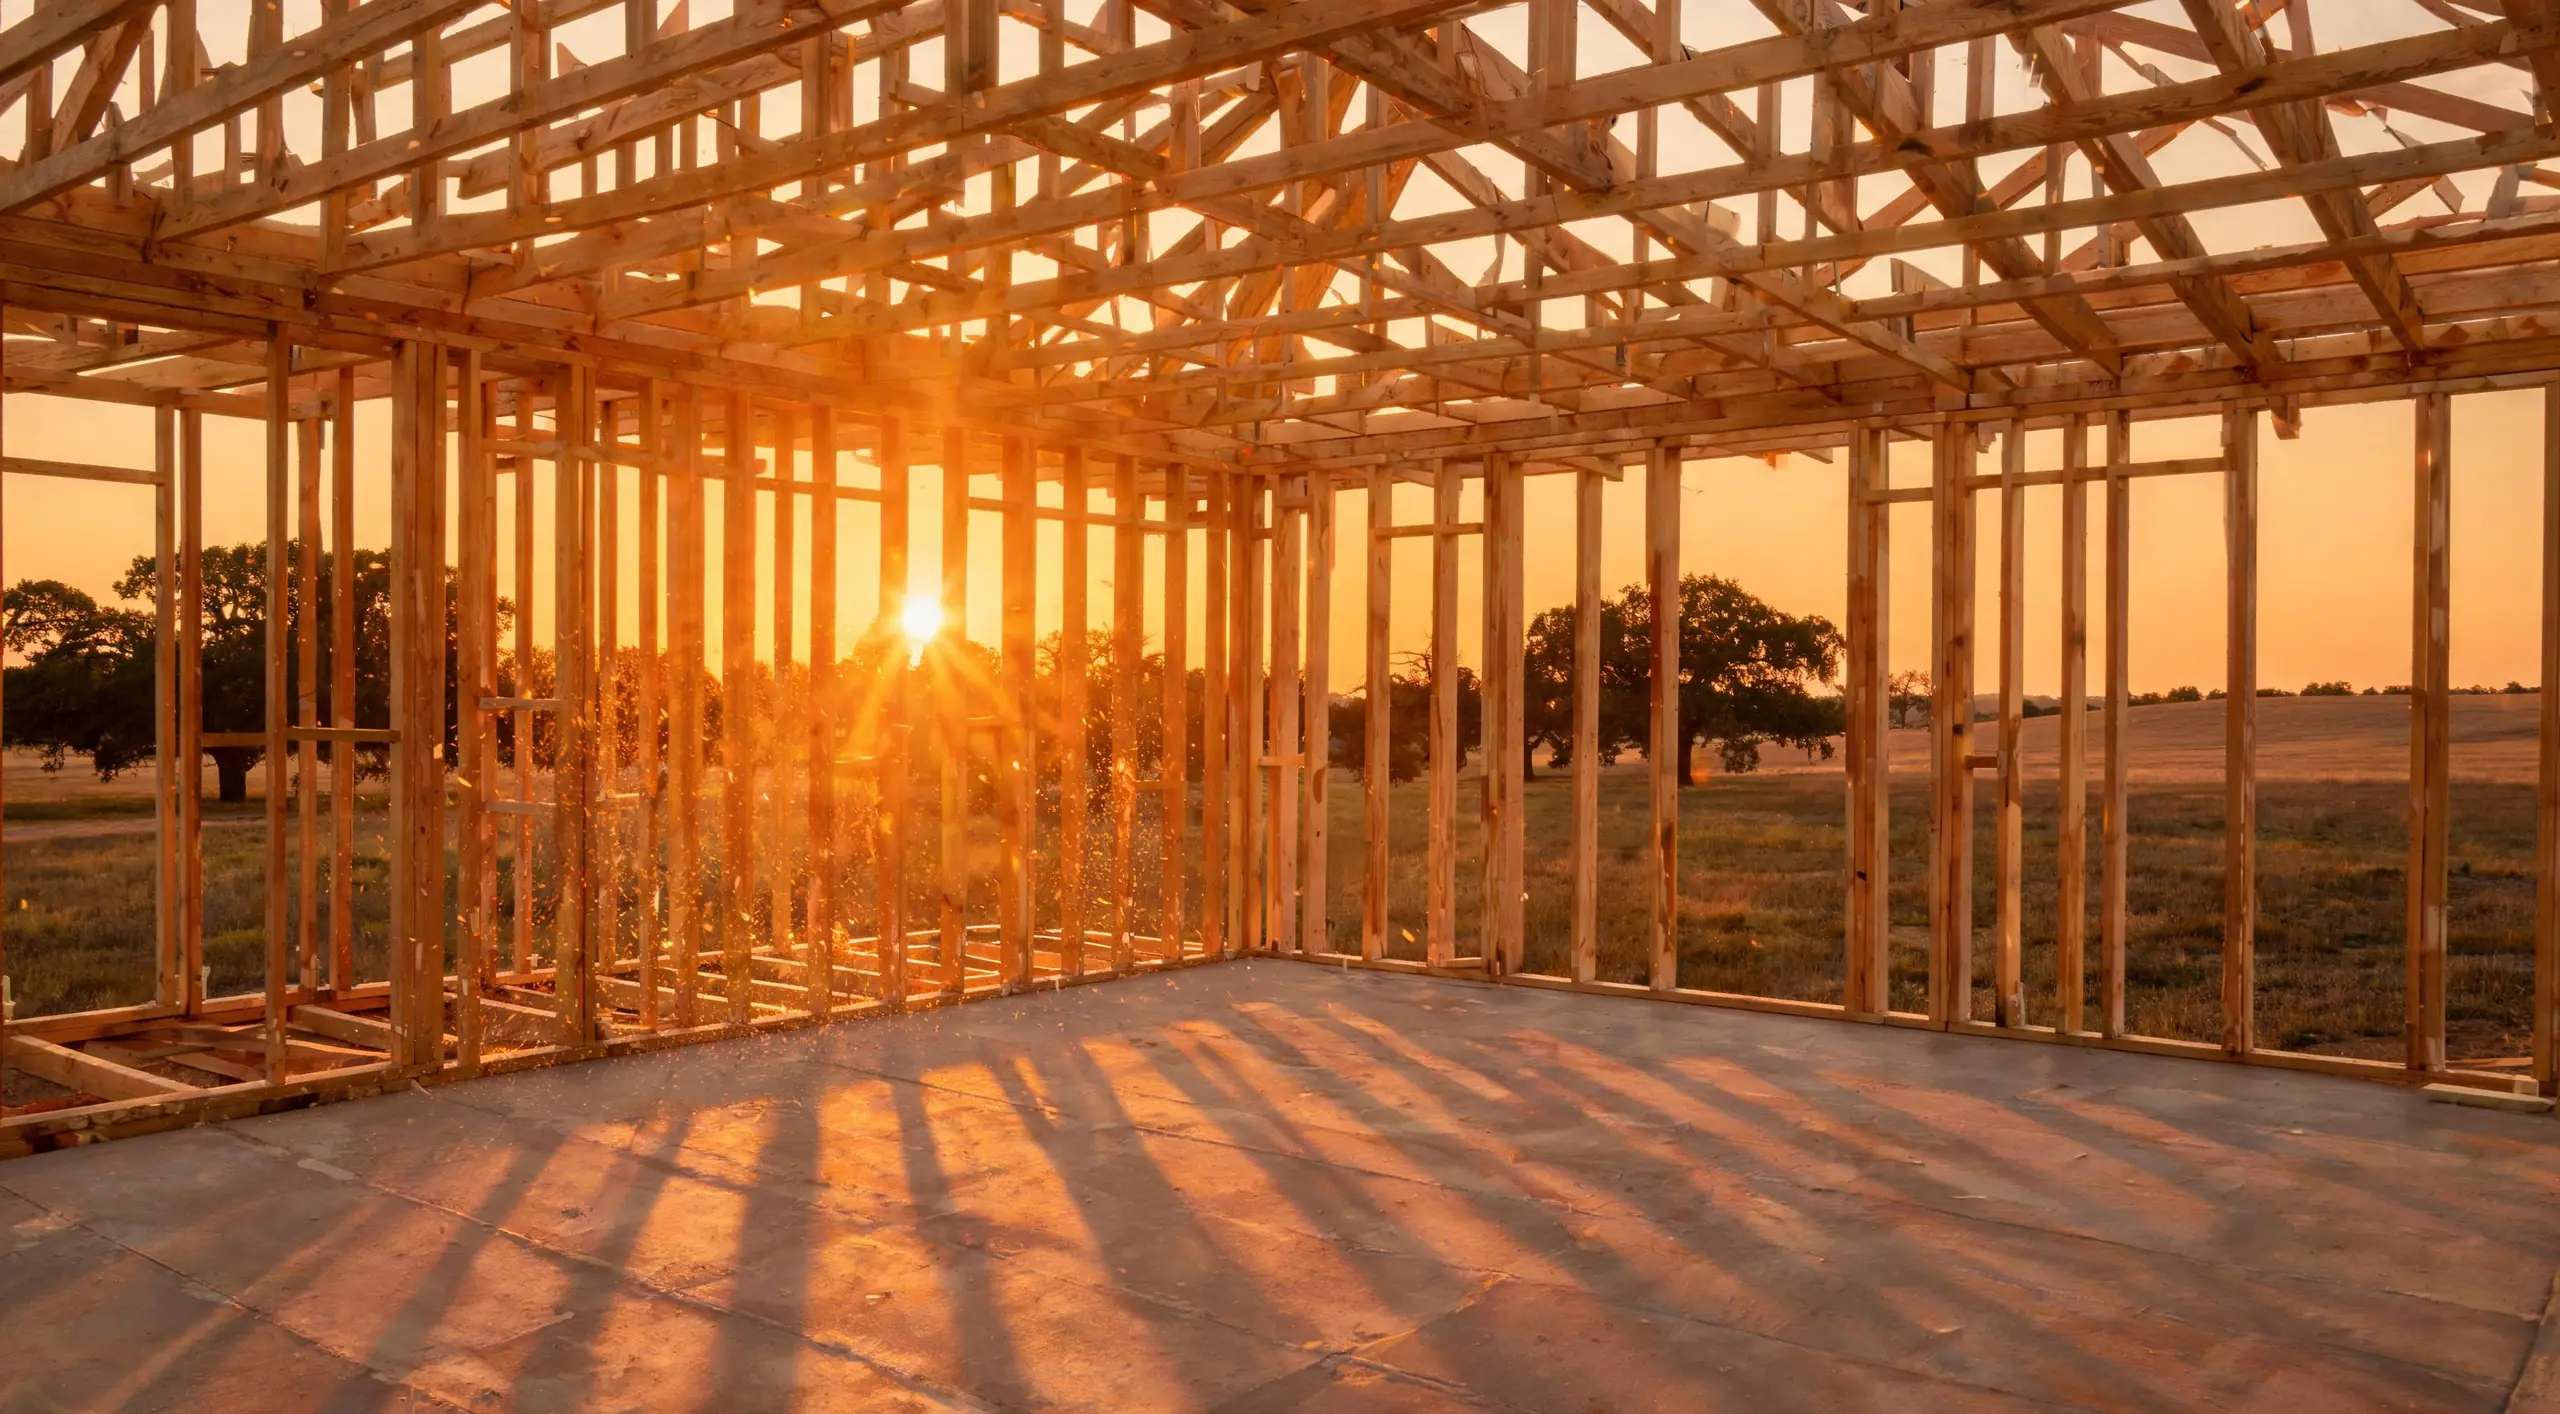
    Timber wall framing of a house under construction at golden hour, shadows striping the slab

    Dried in. Then the inside starts.

    Walls, windows and roof close the building to the weather. Interior trades start on a dry floor, and every open decision comes with the date we need it.

    In your hands
    • Building closed to the weather
    • Interior trades on a dry floor
    • Open decisions listed with dates
  5. Handover
    1234567L1L2L3RF180'-0" OVERALLSTAGE 05 OF 05READY FOR HANDOVER
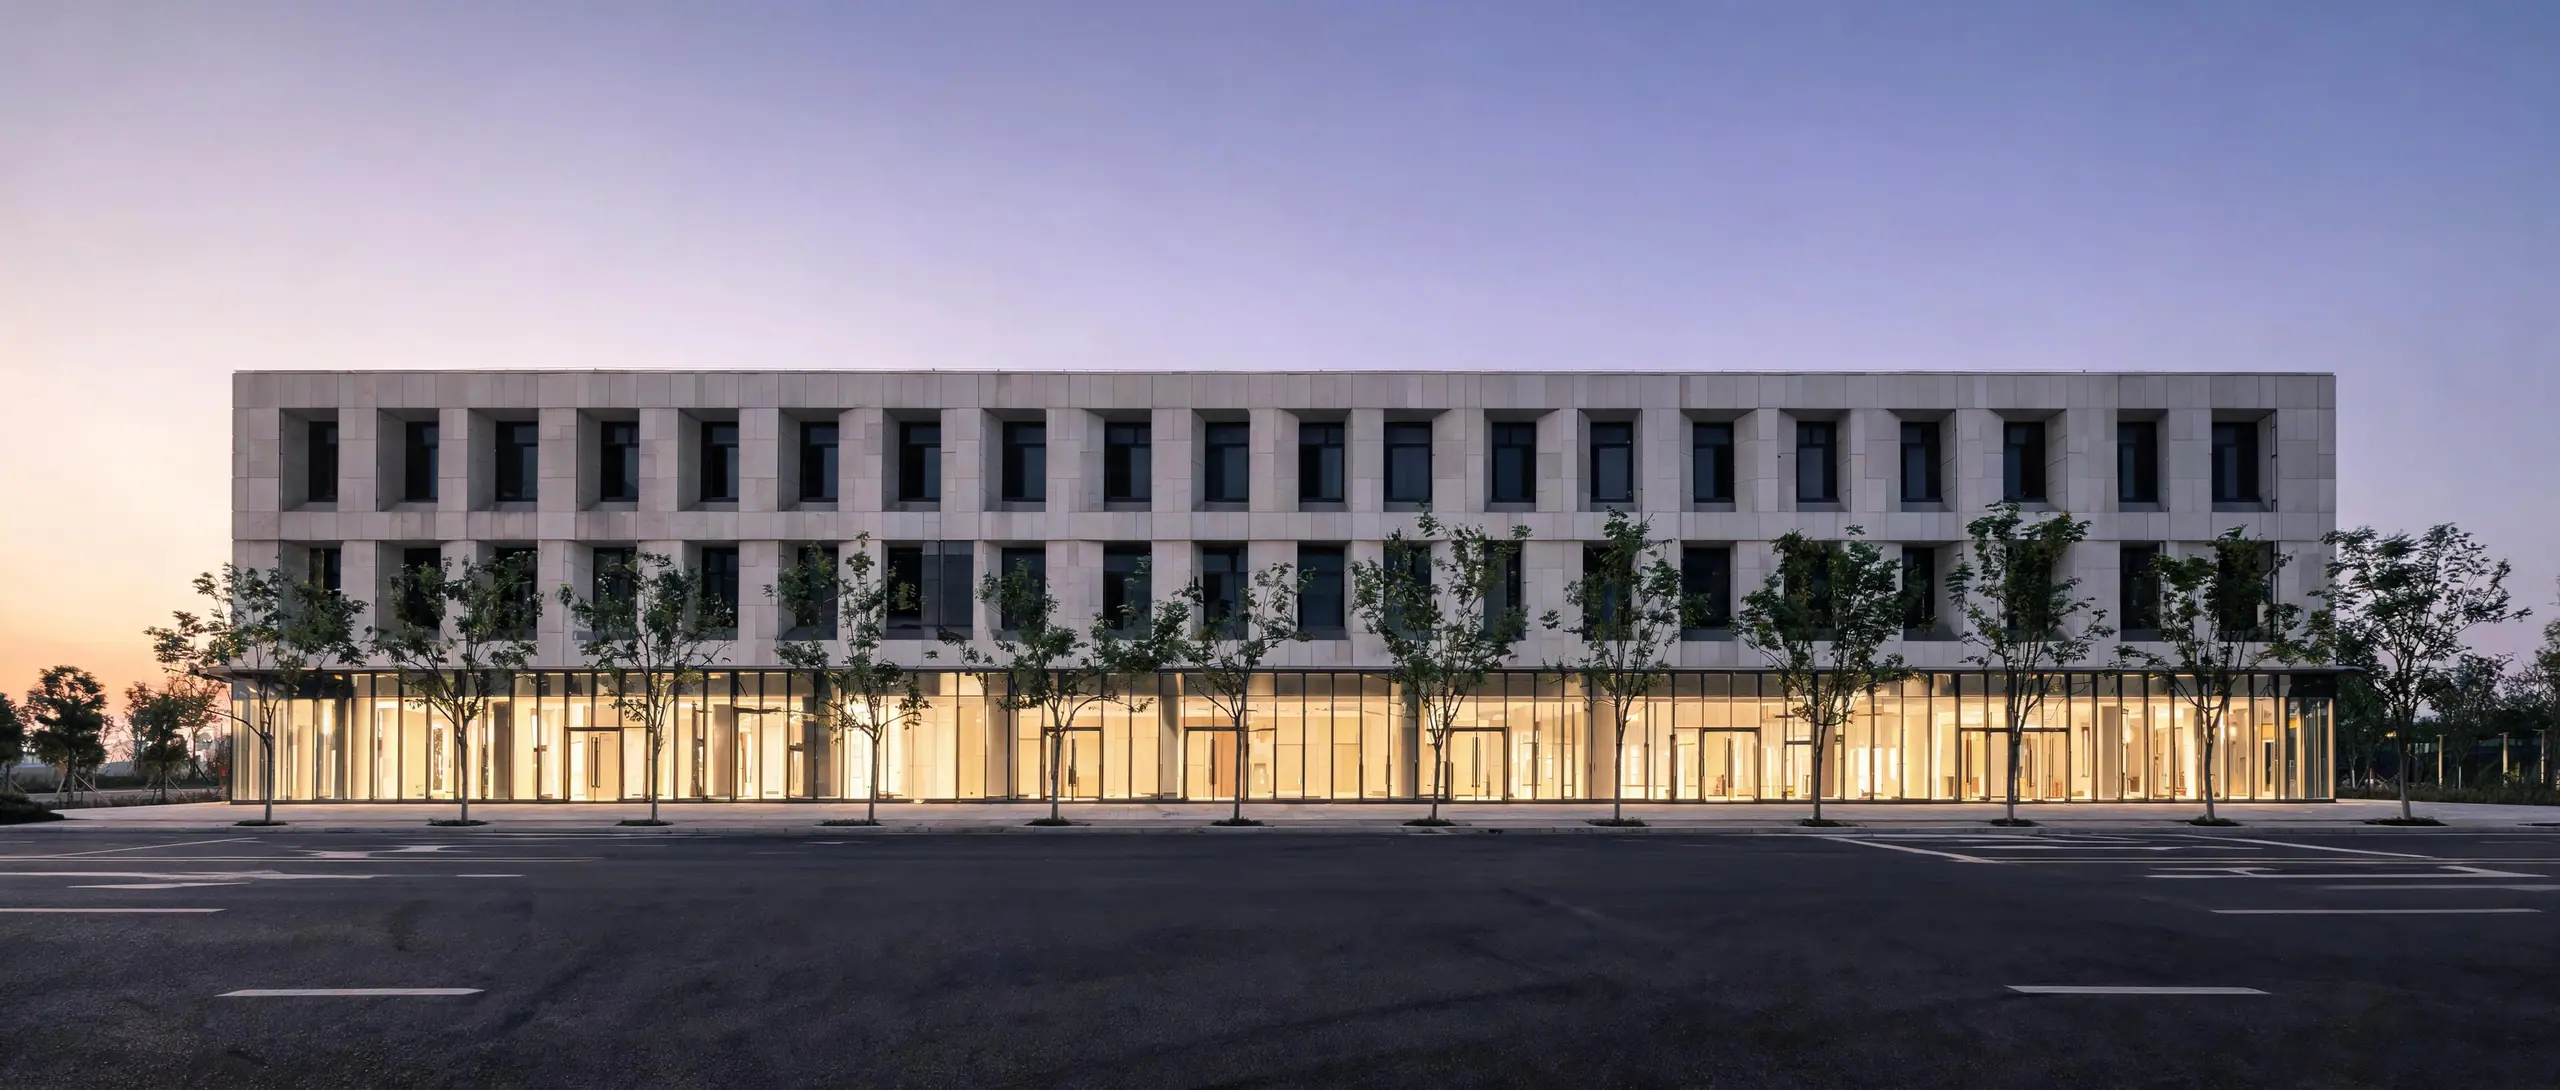
    A three-story mixed-use building at dusk with lit ground-floor glass

    Keys and paperwork, together.

    Final inspections, then a punch list closed in writing. You get every warranty and drawing in one binder, and a name to call after we leave.

    In your hands

    • Punch list closed in writing
    • As-builts and warranties in one binder
    • A named contact for the warranty period
Songwell Group

Built inside a real estate platform. Hired on its own.

Songwell Construction is one of three companies in Songwell Group. Our sister companies broker property across Greater Houston and manage it once it's bought.

Q. Do I have to use the other companies?

A. No. Hire us on our own. The other two are there if your project ever needs them.

  1. Acquire to build

    Priced before you close

    Buying through Seek? We walk the property during your option period and price the work before you commit. You close knowing the real number.

  2. Build to operate

    Built to be operated

    Our sister company manages property for a living. What breaks in year five decides what we install in year one.

  1. Acquire

    Seek Properties

    Brokerage

    Finds the property and closes the deal.

    seekpropertiestx.com (opens in a new tab)
  2. Build

    Songwell Construction

    General contractor

    Builds it. Or rebuilds it.

    This company

  3. Operate

    Songwell Management

    Property management

    Runs it after the keys change hands.

Across the life of the asset

One record of the asset

Every warranty, drawing and service record stays with the building. Not in somebody's truck.

  1. Acquire

    Seek Properties

    Brokerage

    Finds the property and closes the deal.

    seekpropertiestx.com (opens in a new tab)
  2. Acquire to build

    Priced before you close

    Buying through Seek? We walk the property during your option period and price the work before you commit. You close knowing the real number.

  3. Build

    Songwell Construction

    General contractor

    Builds it. Or rebuilds it.

    This company

  4. Build to operate

    Built to be operated

    Our sister company manages property for a living. What breaks in year five decides what we install in year one.

  5. Operate

    Songwell Management

    Property management

    Runs it after the keys change hands.

  6. Across the life of the asset

    One record of the asset

    Every warranty, drawing and service record stays with the building. Not in somebody's truck.

Projects

Projects like yours.

The kinds of jobs we run, sorted by market and type. Somewhere in here is a version of yours.

Office floor. Before and after.
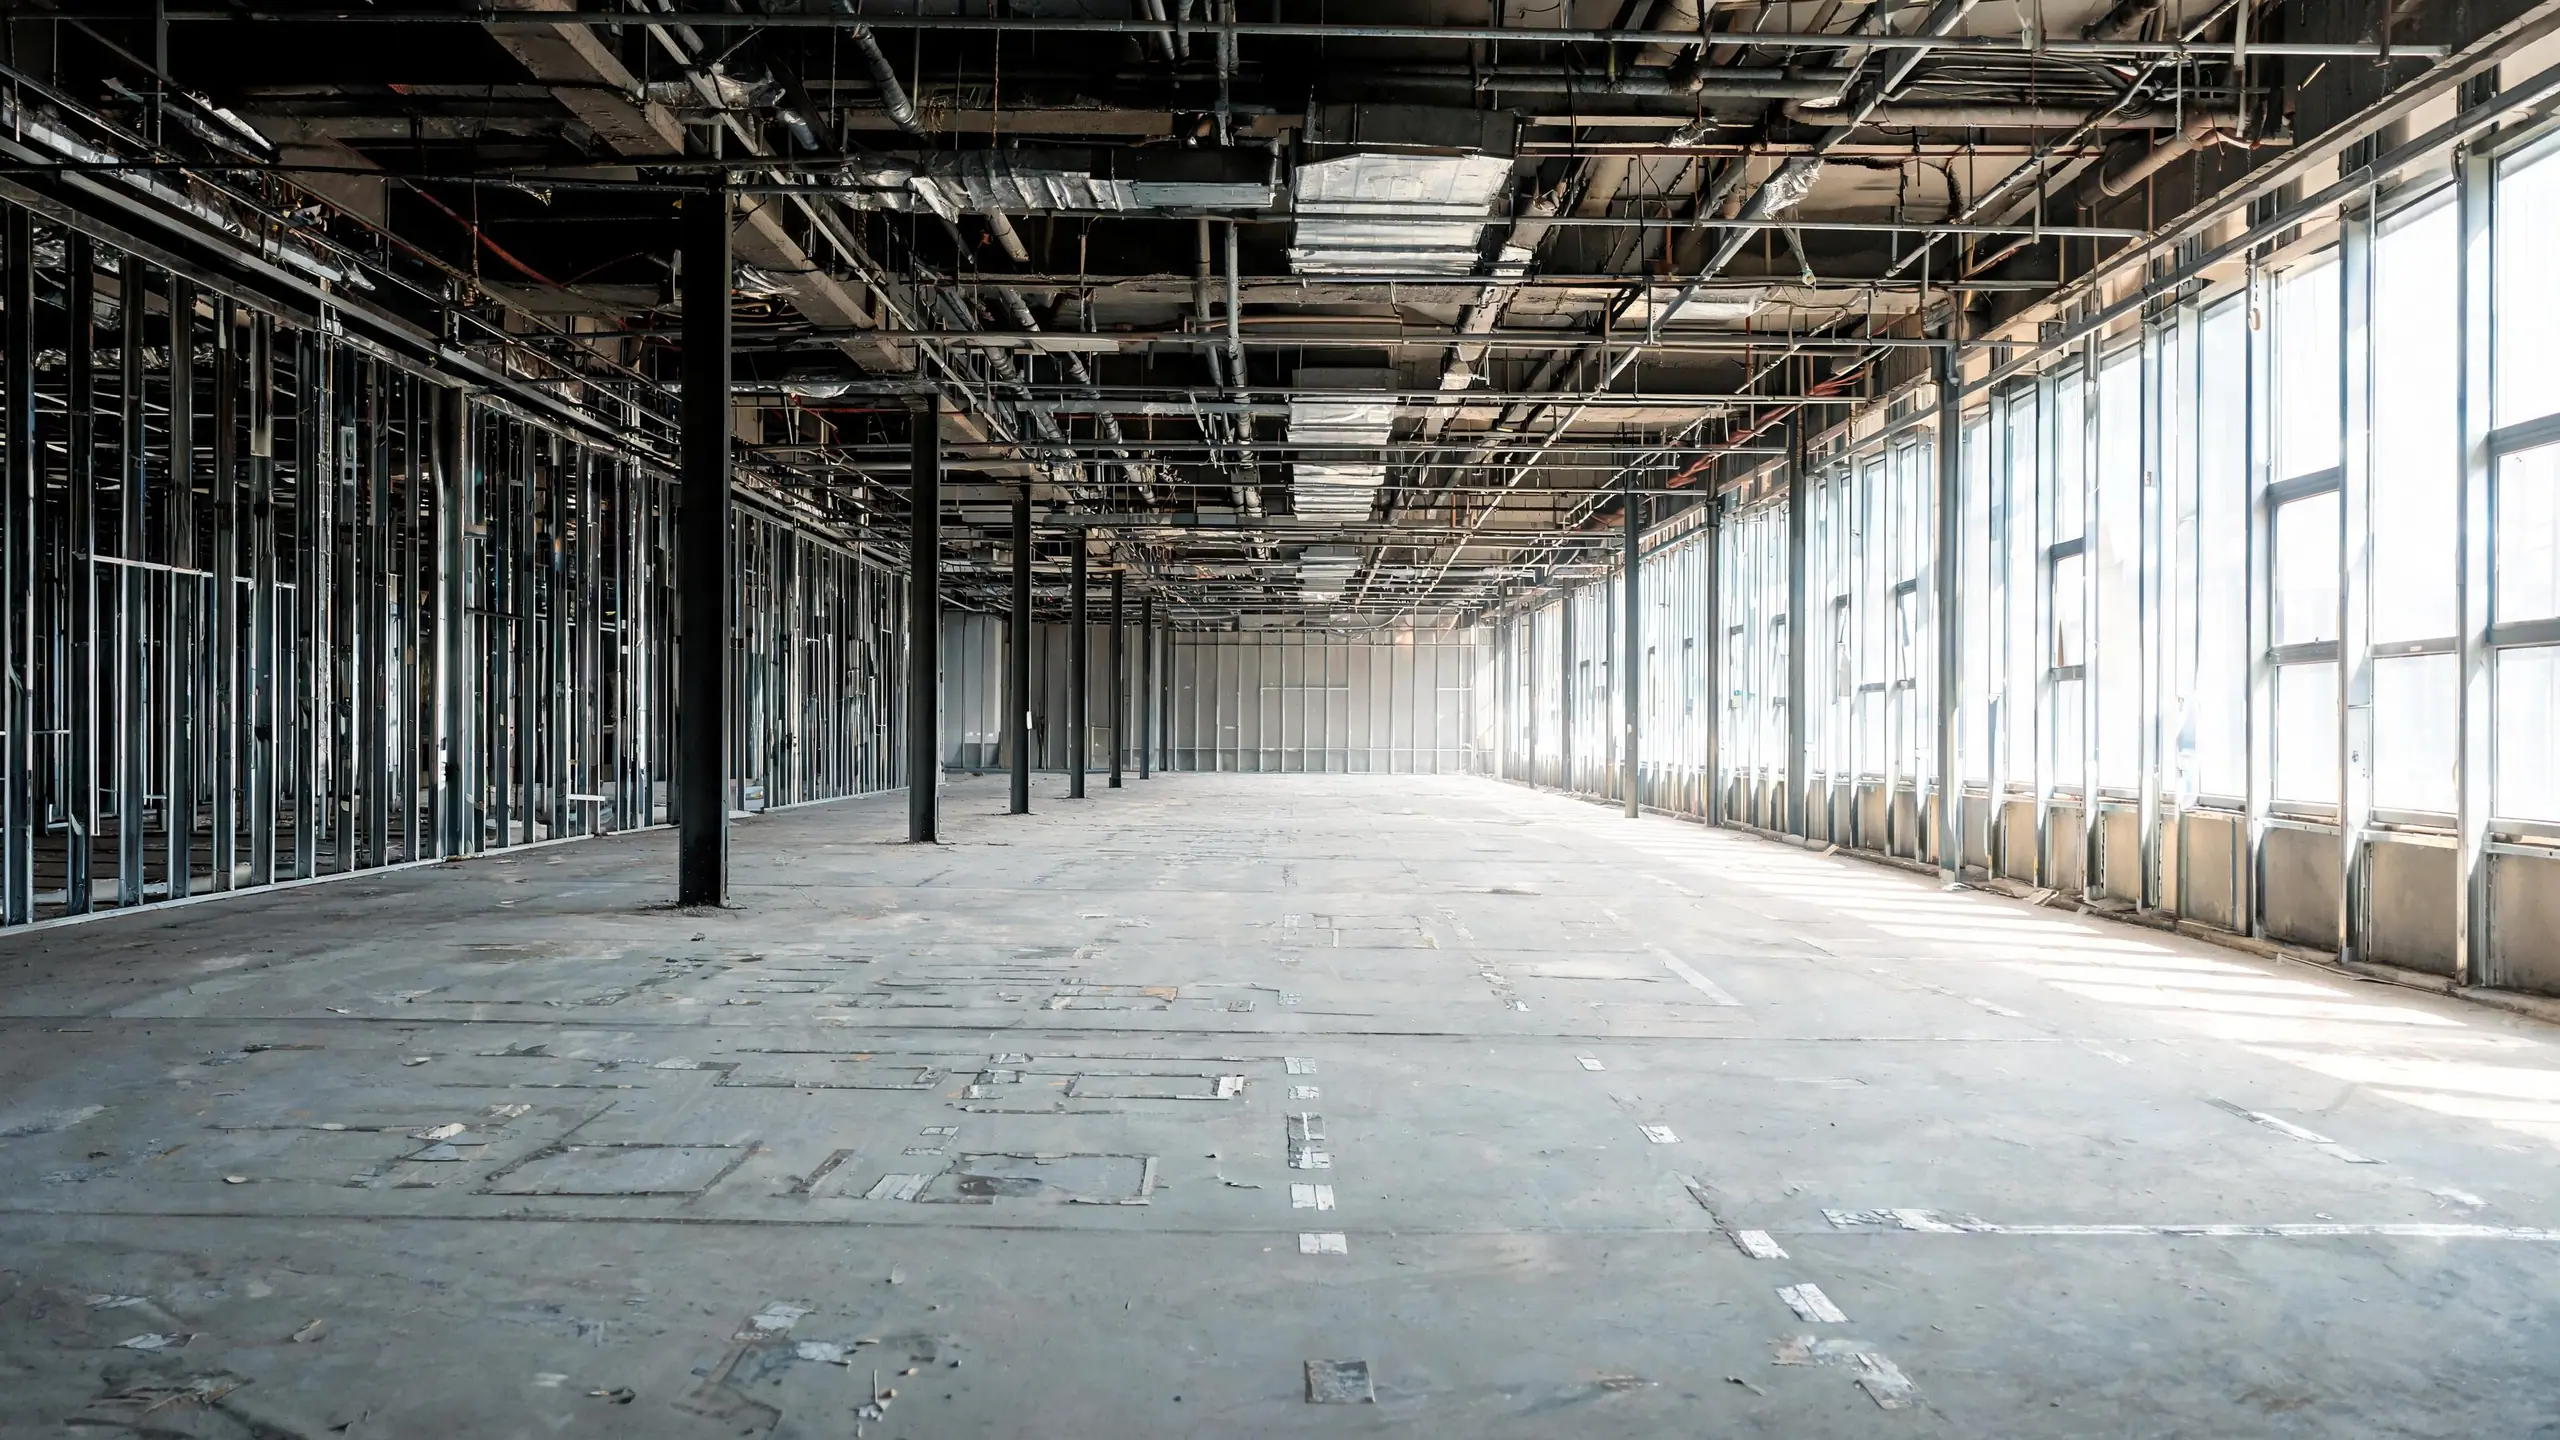
An office floor after interior demolition, bare concrete, exposed ceiling and stripped stud walls
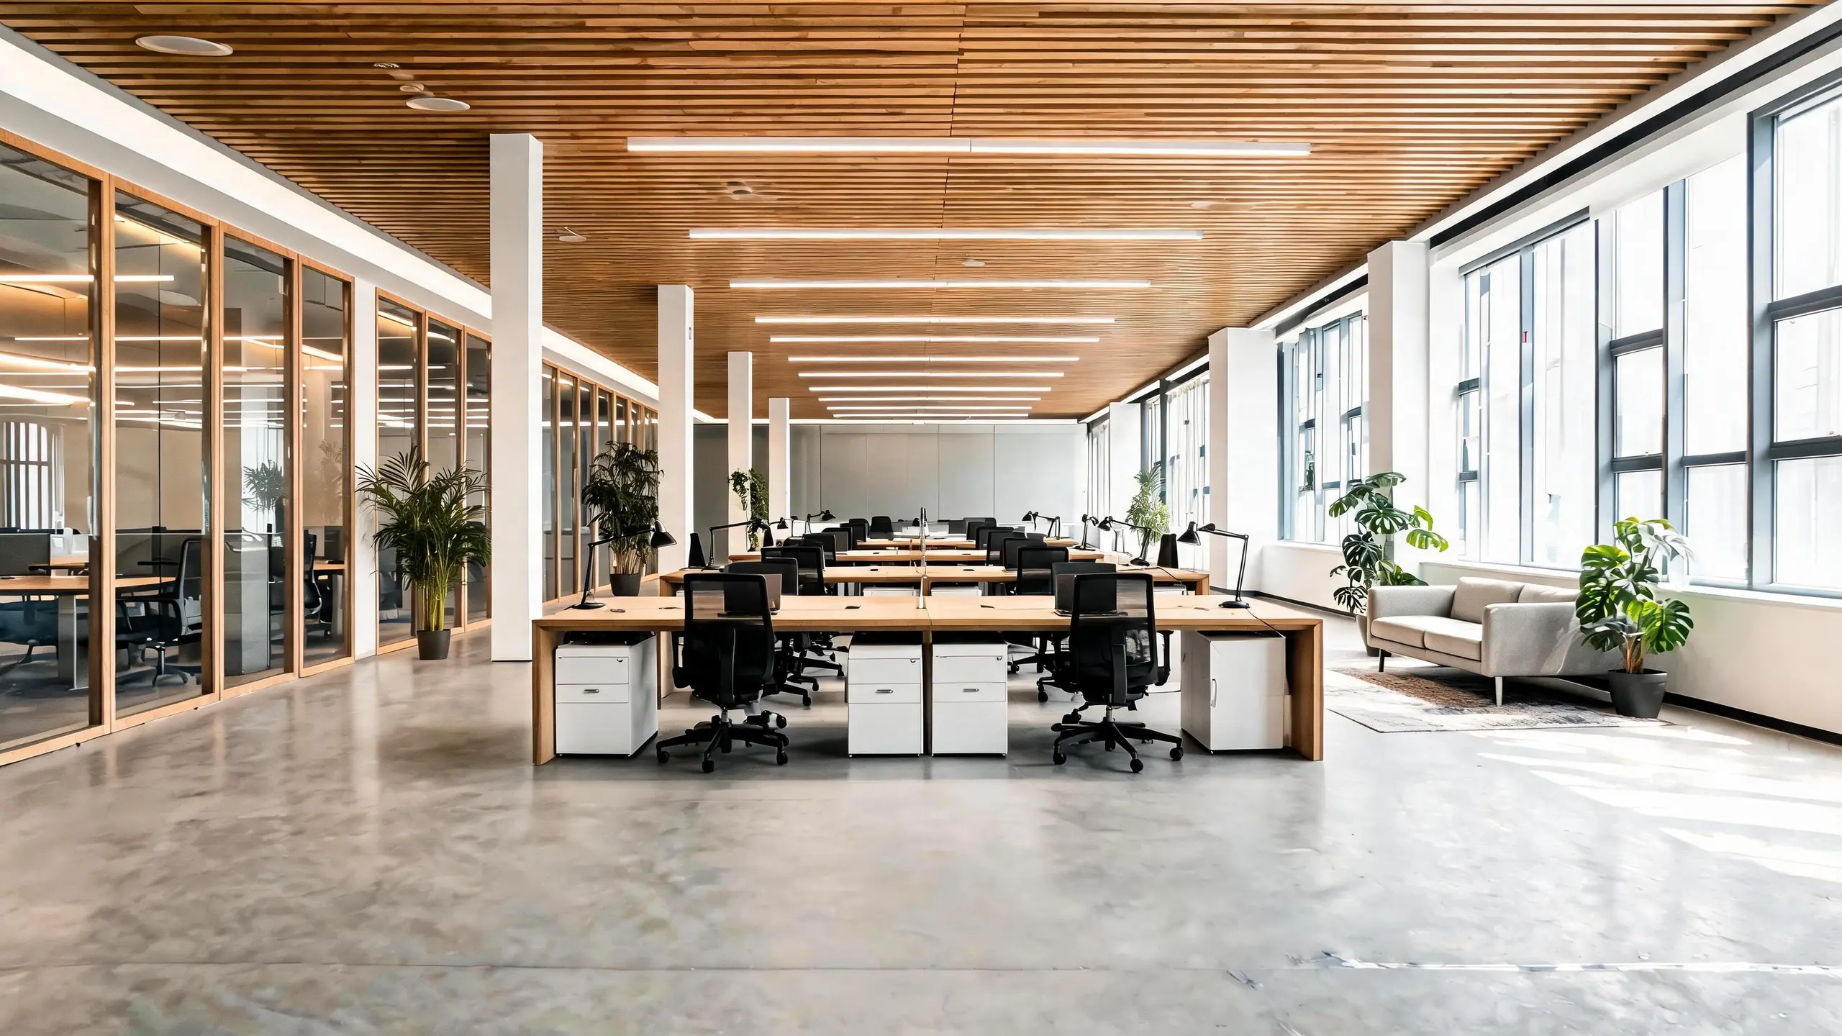
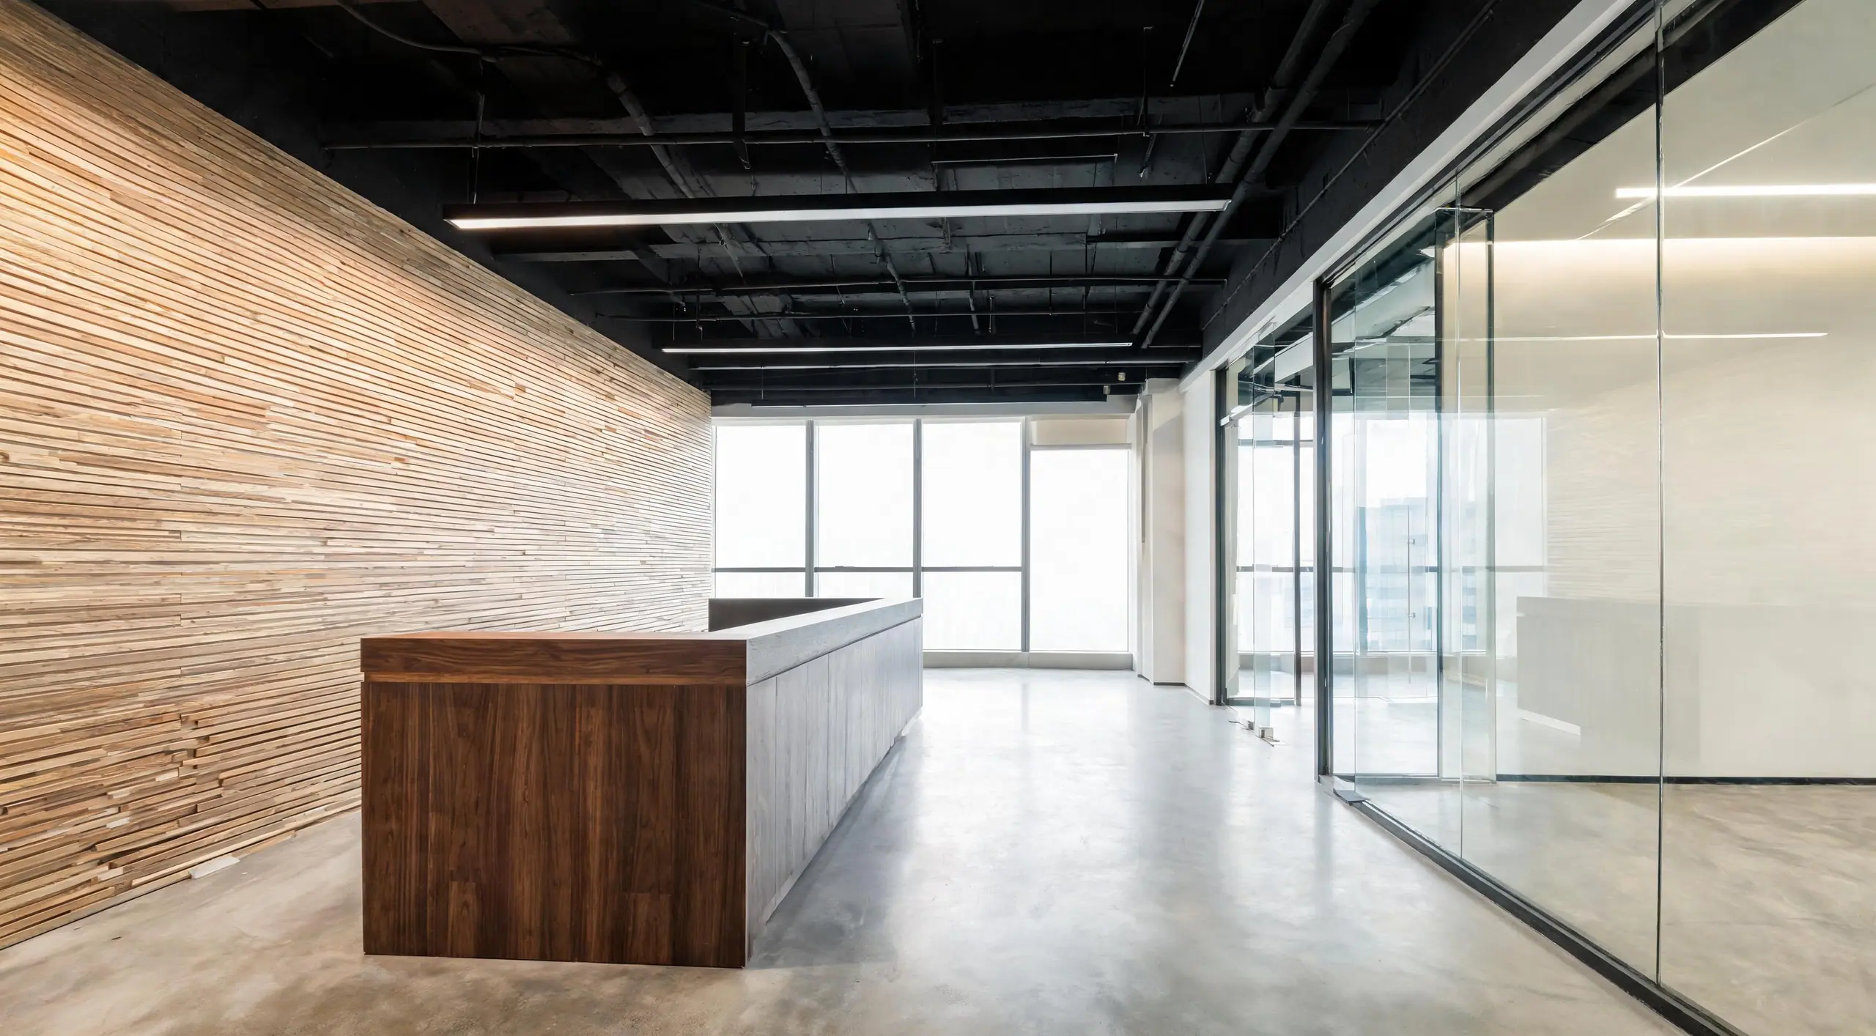
The same office floor finished, with a white oak panel ceiling, rows of oak desks, glass meeting rooms and a lounge by the windows
  • A contemporary two-story home in dark brick and cedar at dusk, windows lit warm

    Custom residence

    MarketResidential
    TypeNew construction
    Scope
    • Foundation
    • Framing
    • Envelope
    • Interiors
    • Landscape
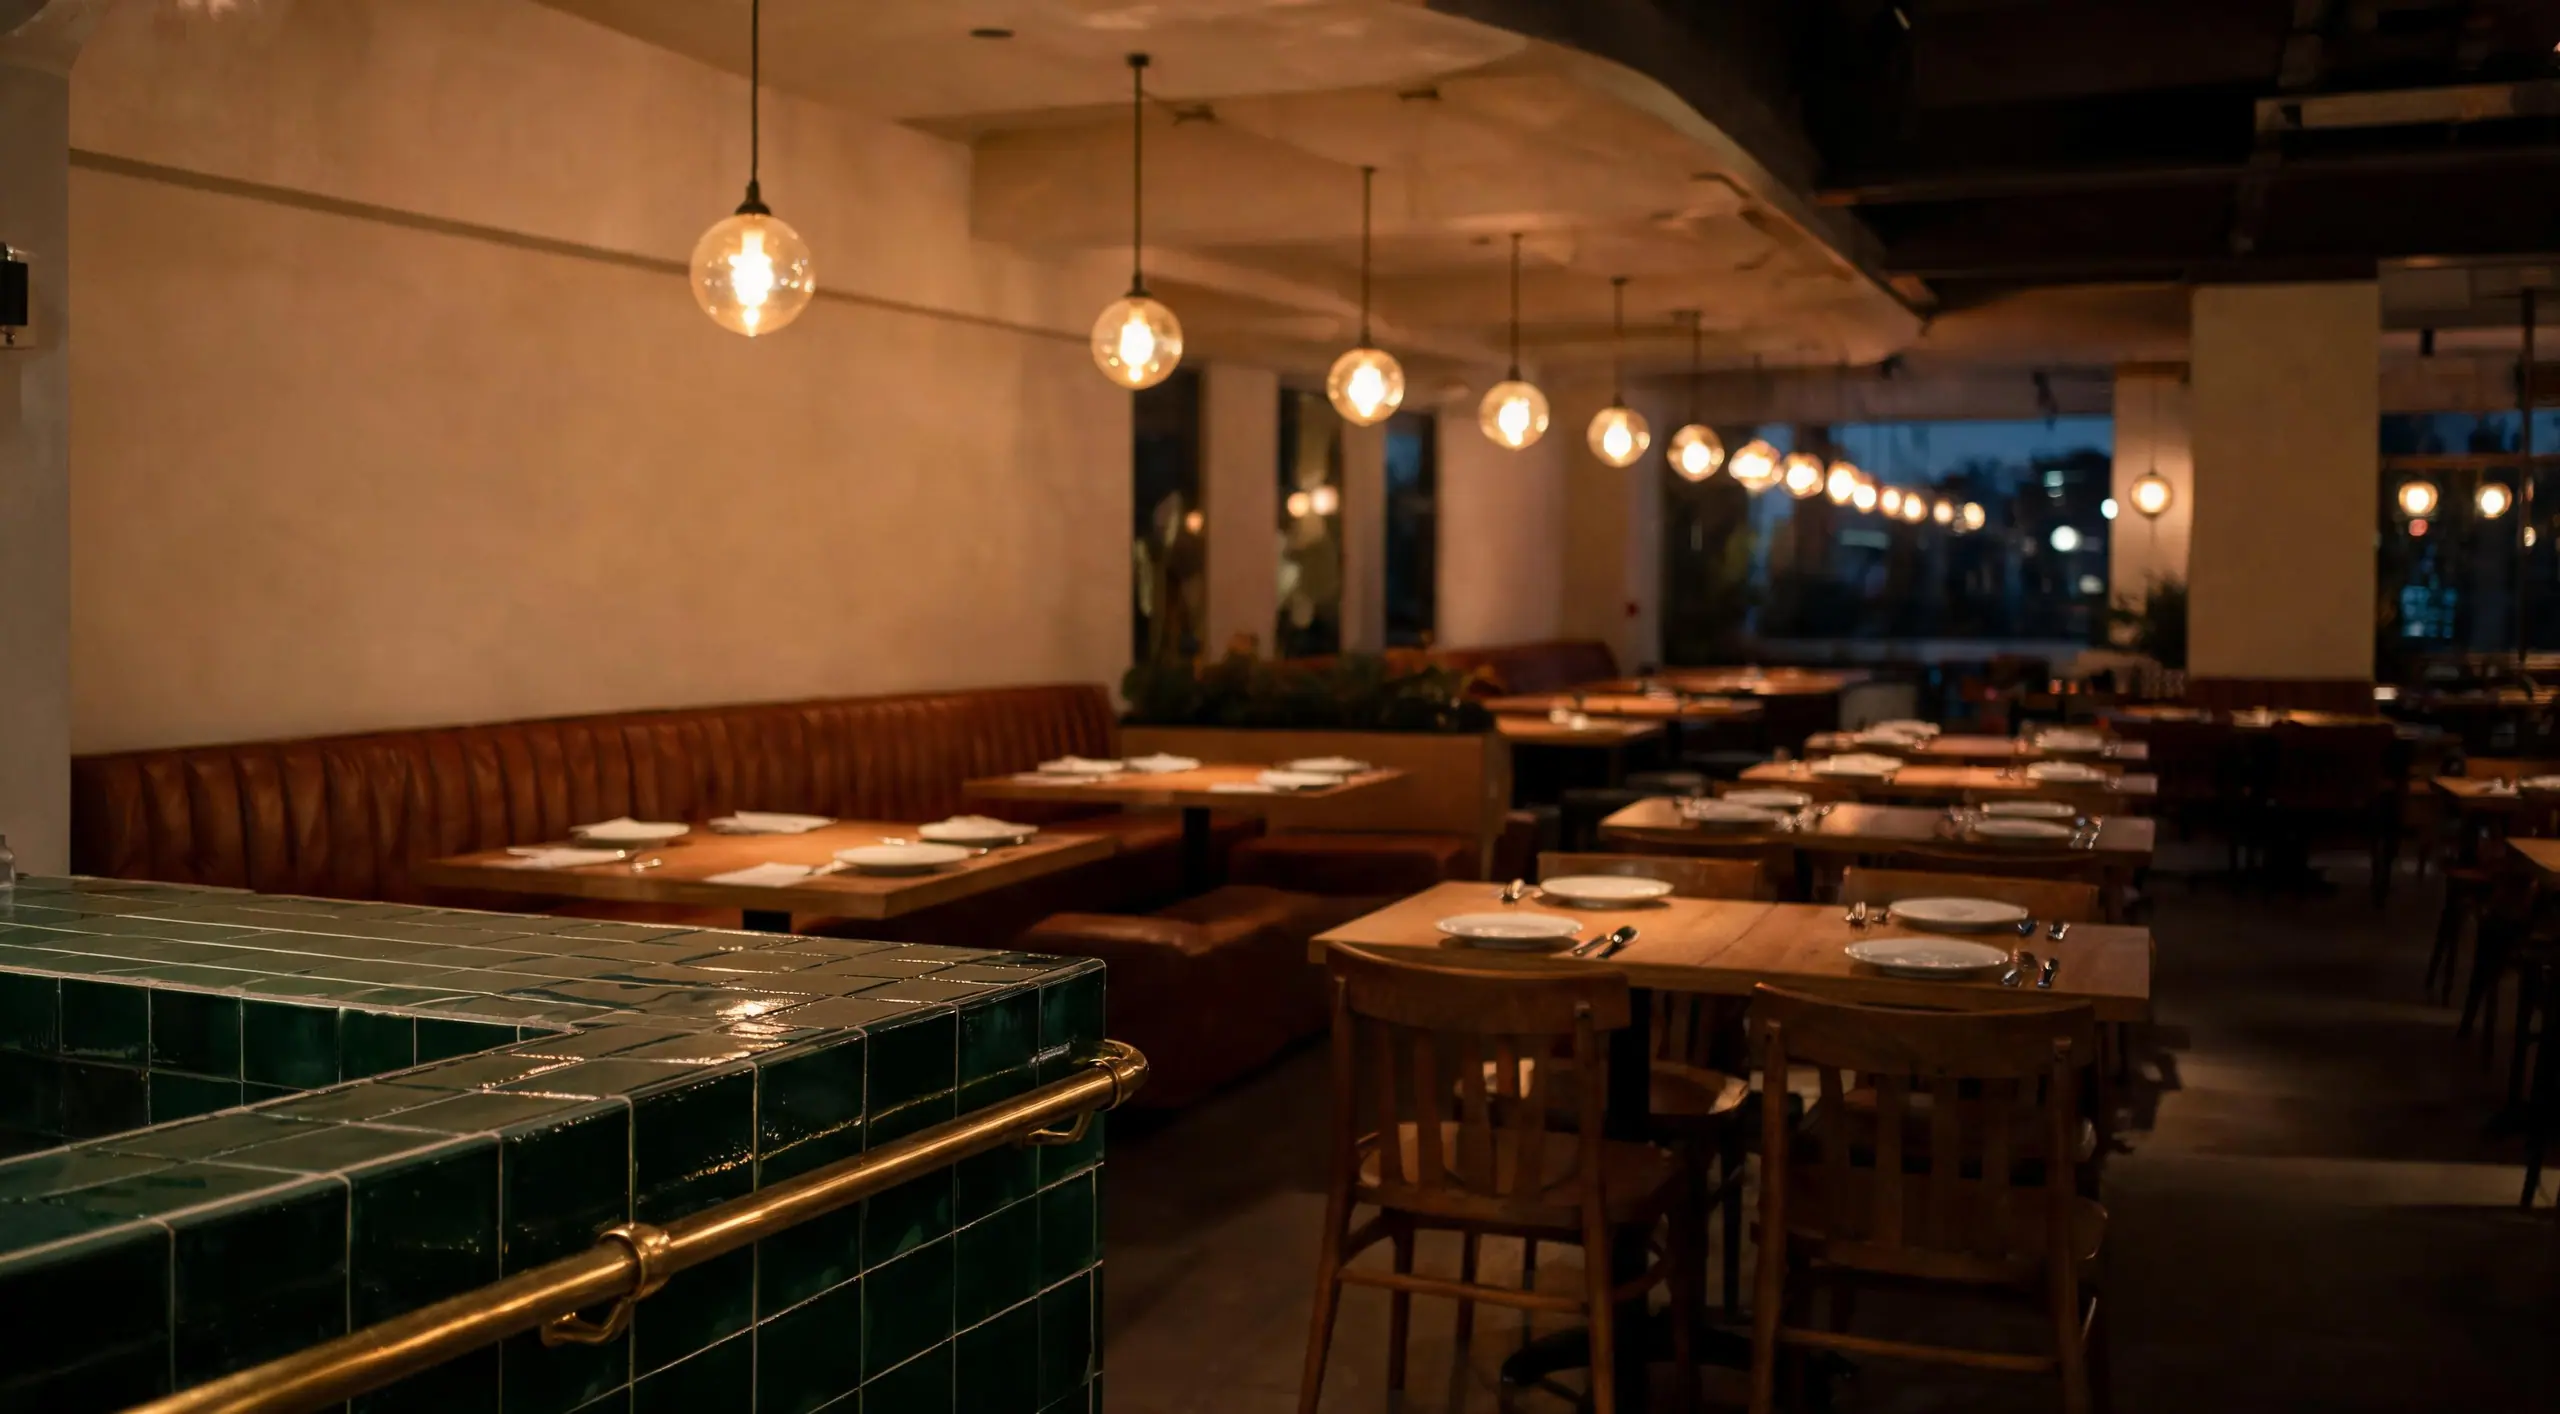
  • An empty finished restaurant with a green tile bar, brass rail, oak tables and leather banquettes

    Restaurant buildout

    MarketCommercial
    TypeBuildout
    Scope
    • Kitchen coordination
    • Bar millwork
    • Finishes
    • Lighting
    • Code compliance
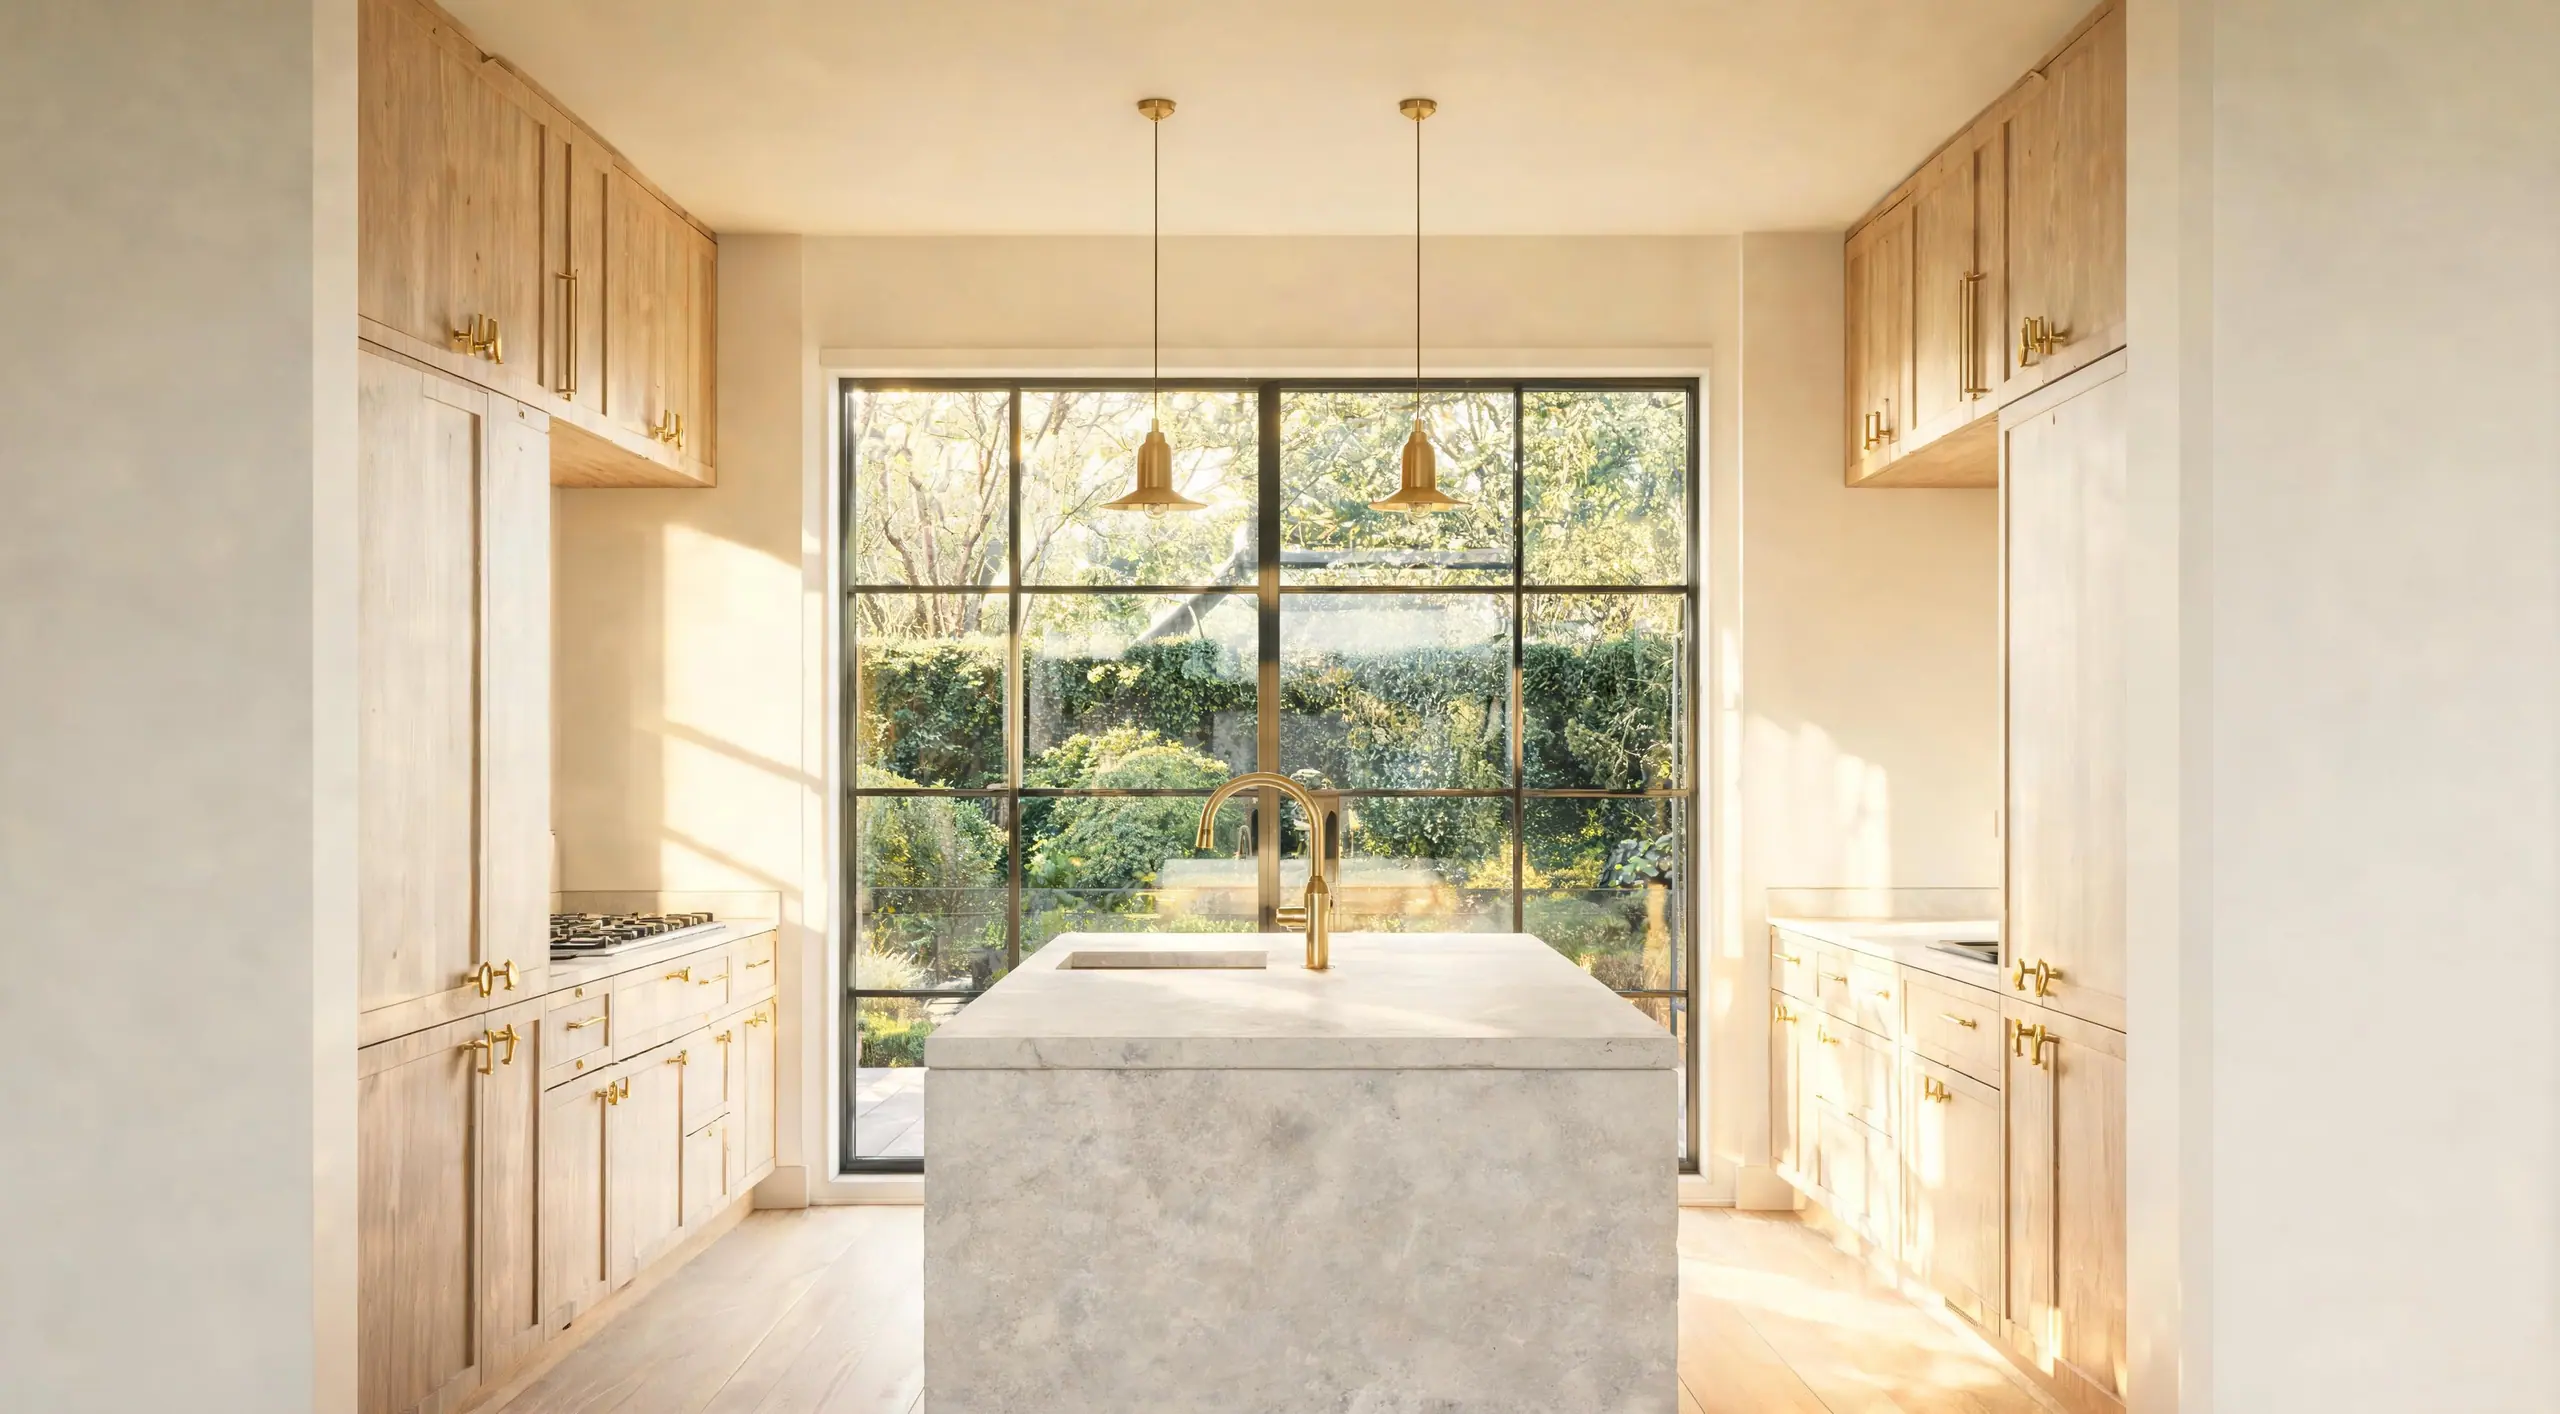
  • A remodeled kitchen with white oak cabinets, a limestone island, brass fixtures and a steel window

    Kitchen remodel

    MarketResidential
    TypeRenovation
    Scope
    • Layout
    • Cabinetry
    • Stone
    • Plumbing coordination
    • Lighting
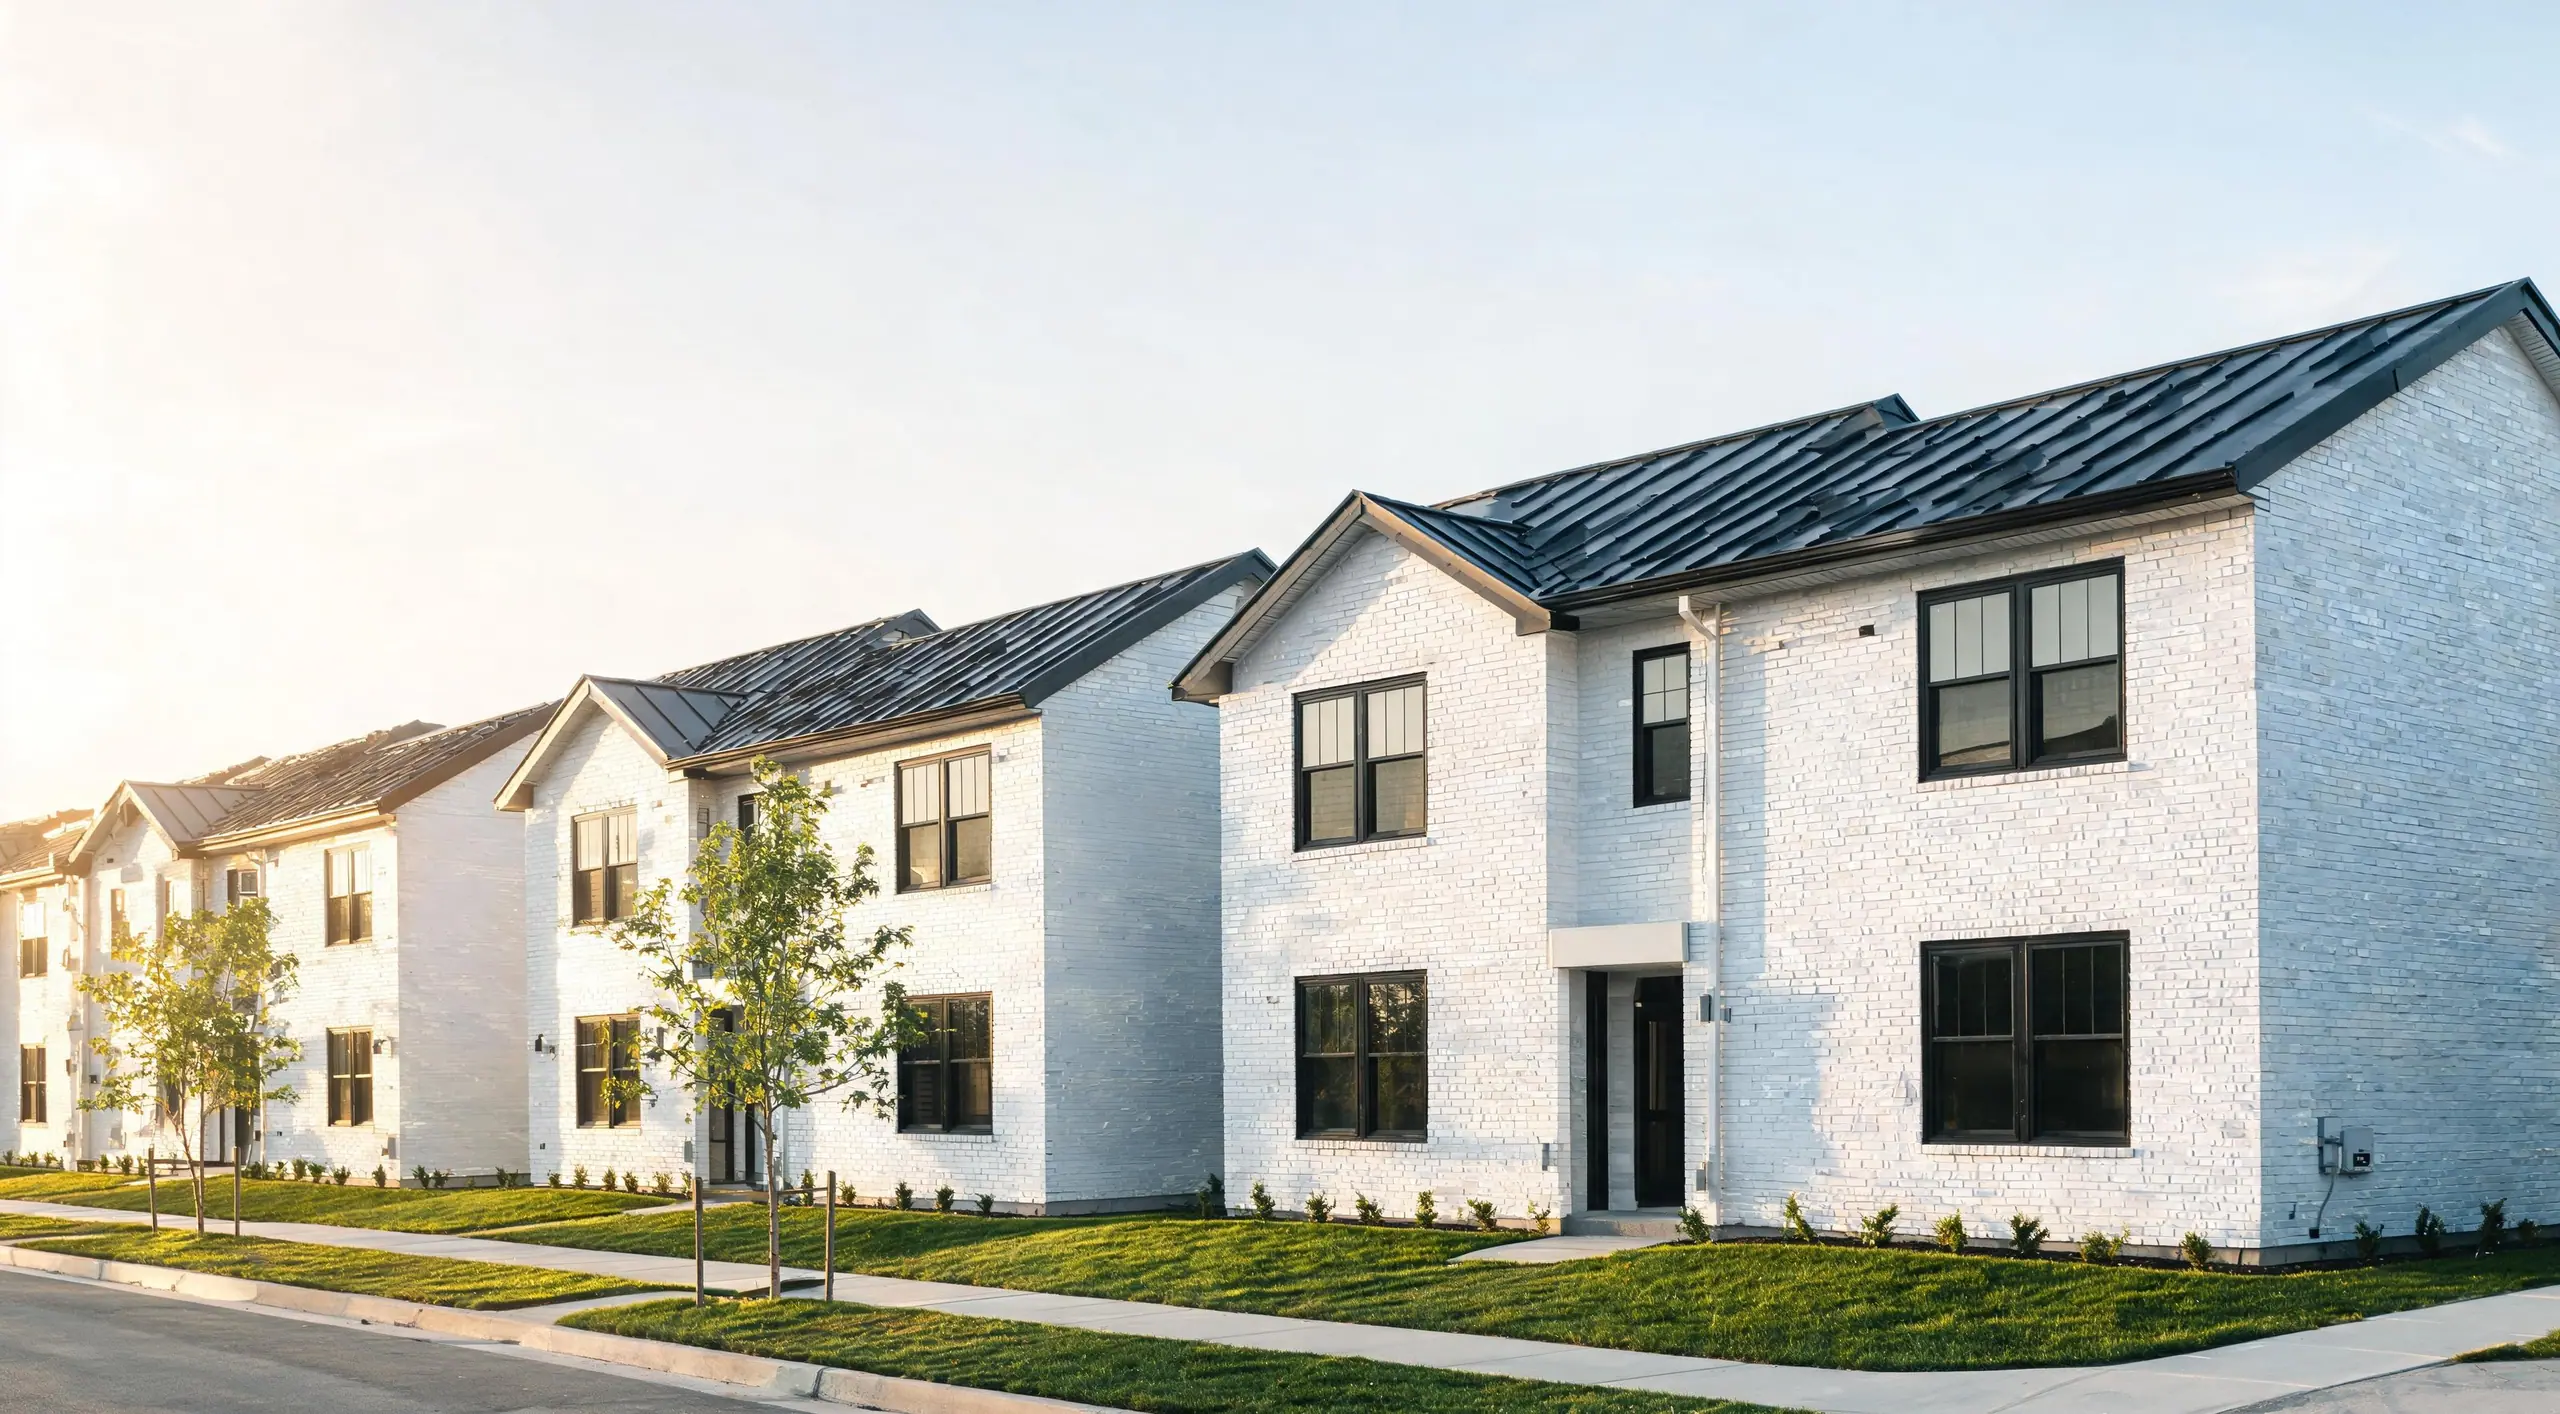
  • Renovated two-story townhomes with white brick and black metal roofs

    Townhome repositioning

    MarketResidential
    TypeRepositioning
    Scope
    • Roofing
    • Masonry
    • Windows
    • Site work
    • Unit interiors
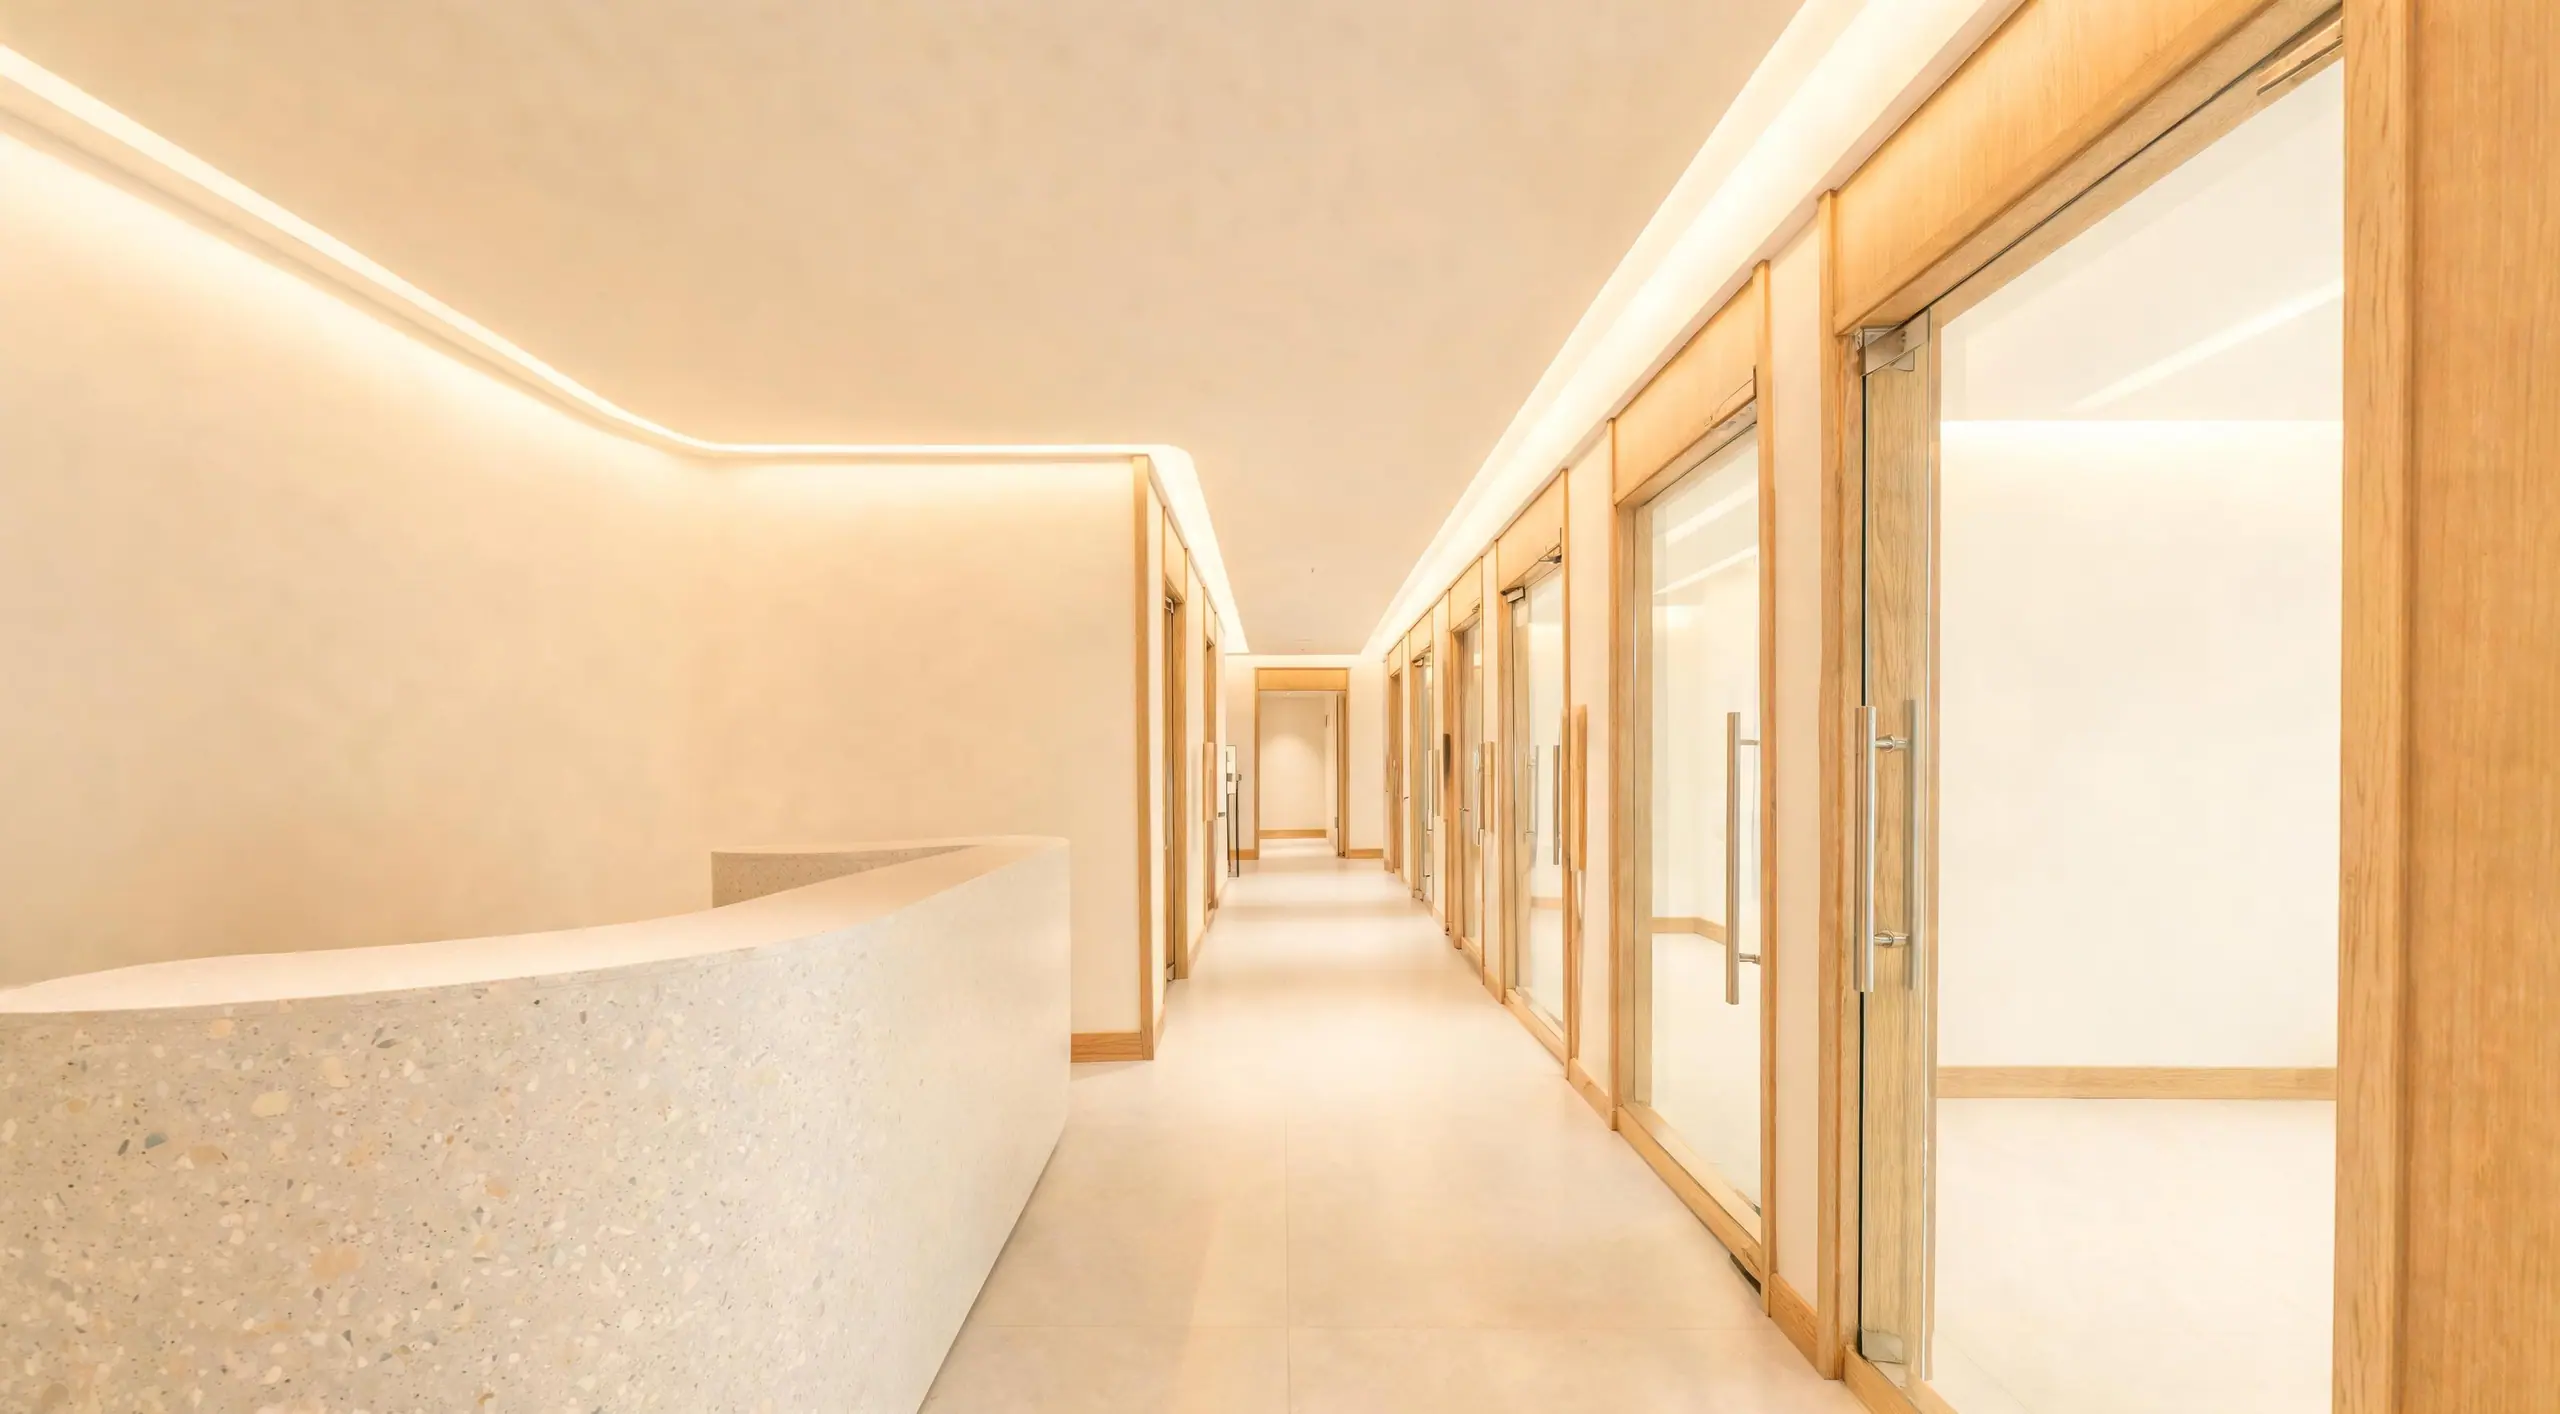
  • A finished medical office corridor with a terrazzo reception counter and white oak trim

    Medical office buildout

    MarketCommercial
    TypeBuildout
    Scope
    • Space planning
    • Accessibility
    • Casework
    • MEP coordination
    • Finishes
  • A three-story mixed-use building at dusk with lit ground-floor glass

    Mixed-use building

    MarketCommercial
    TypeNew construction
    Scope
    • Sitework
    • Structure
    • Envelope
    • Retail shells
    • Streetscape
  • A finished clear-span warehouse with skylights and steel columns

    Light industrial improvement

    MarketCommercial
    TypeRenovation
    Scope
    • Slab repair
    • Skylights
    • Lighting
    • Dock doors
    • Fire protection coordination
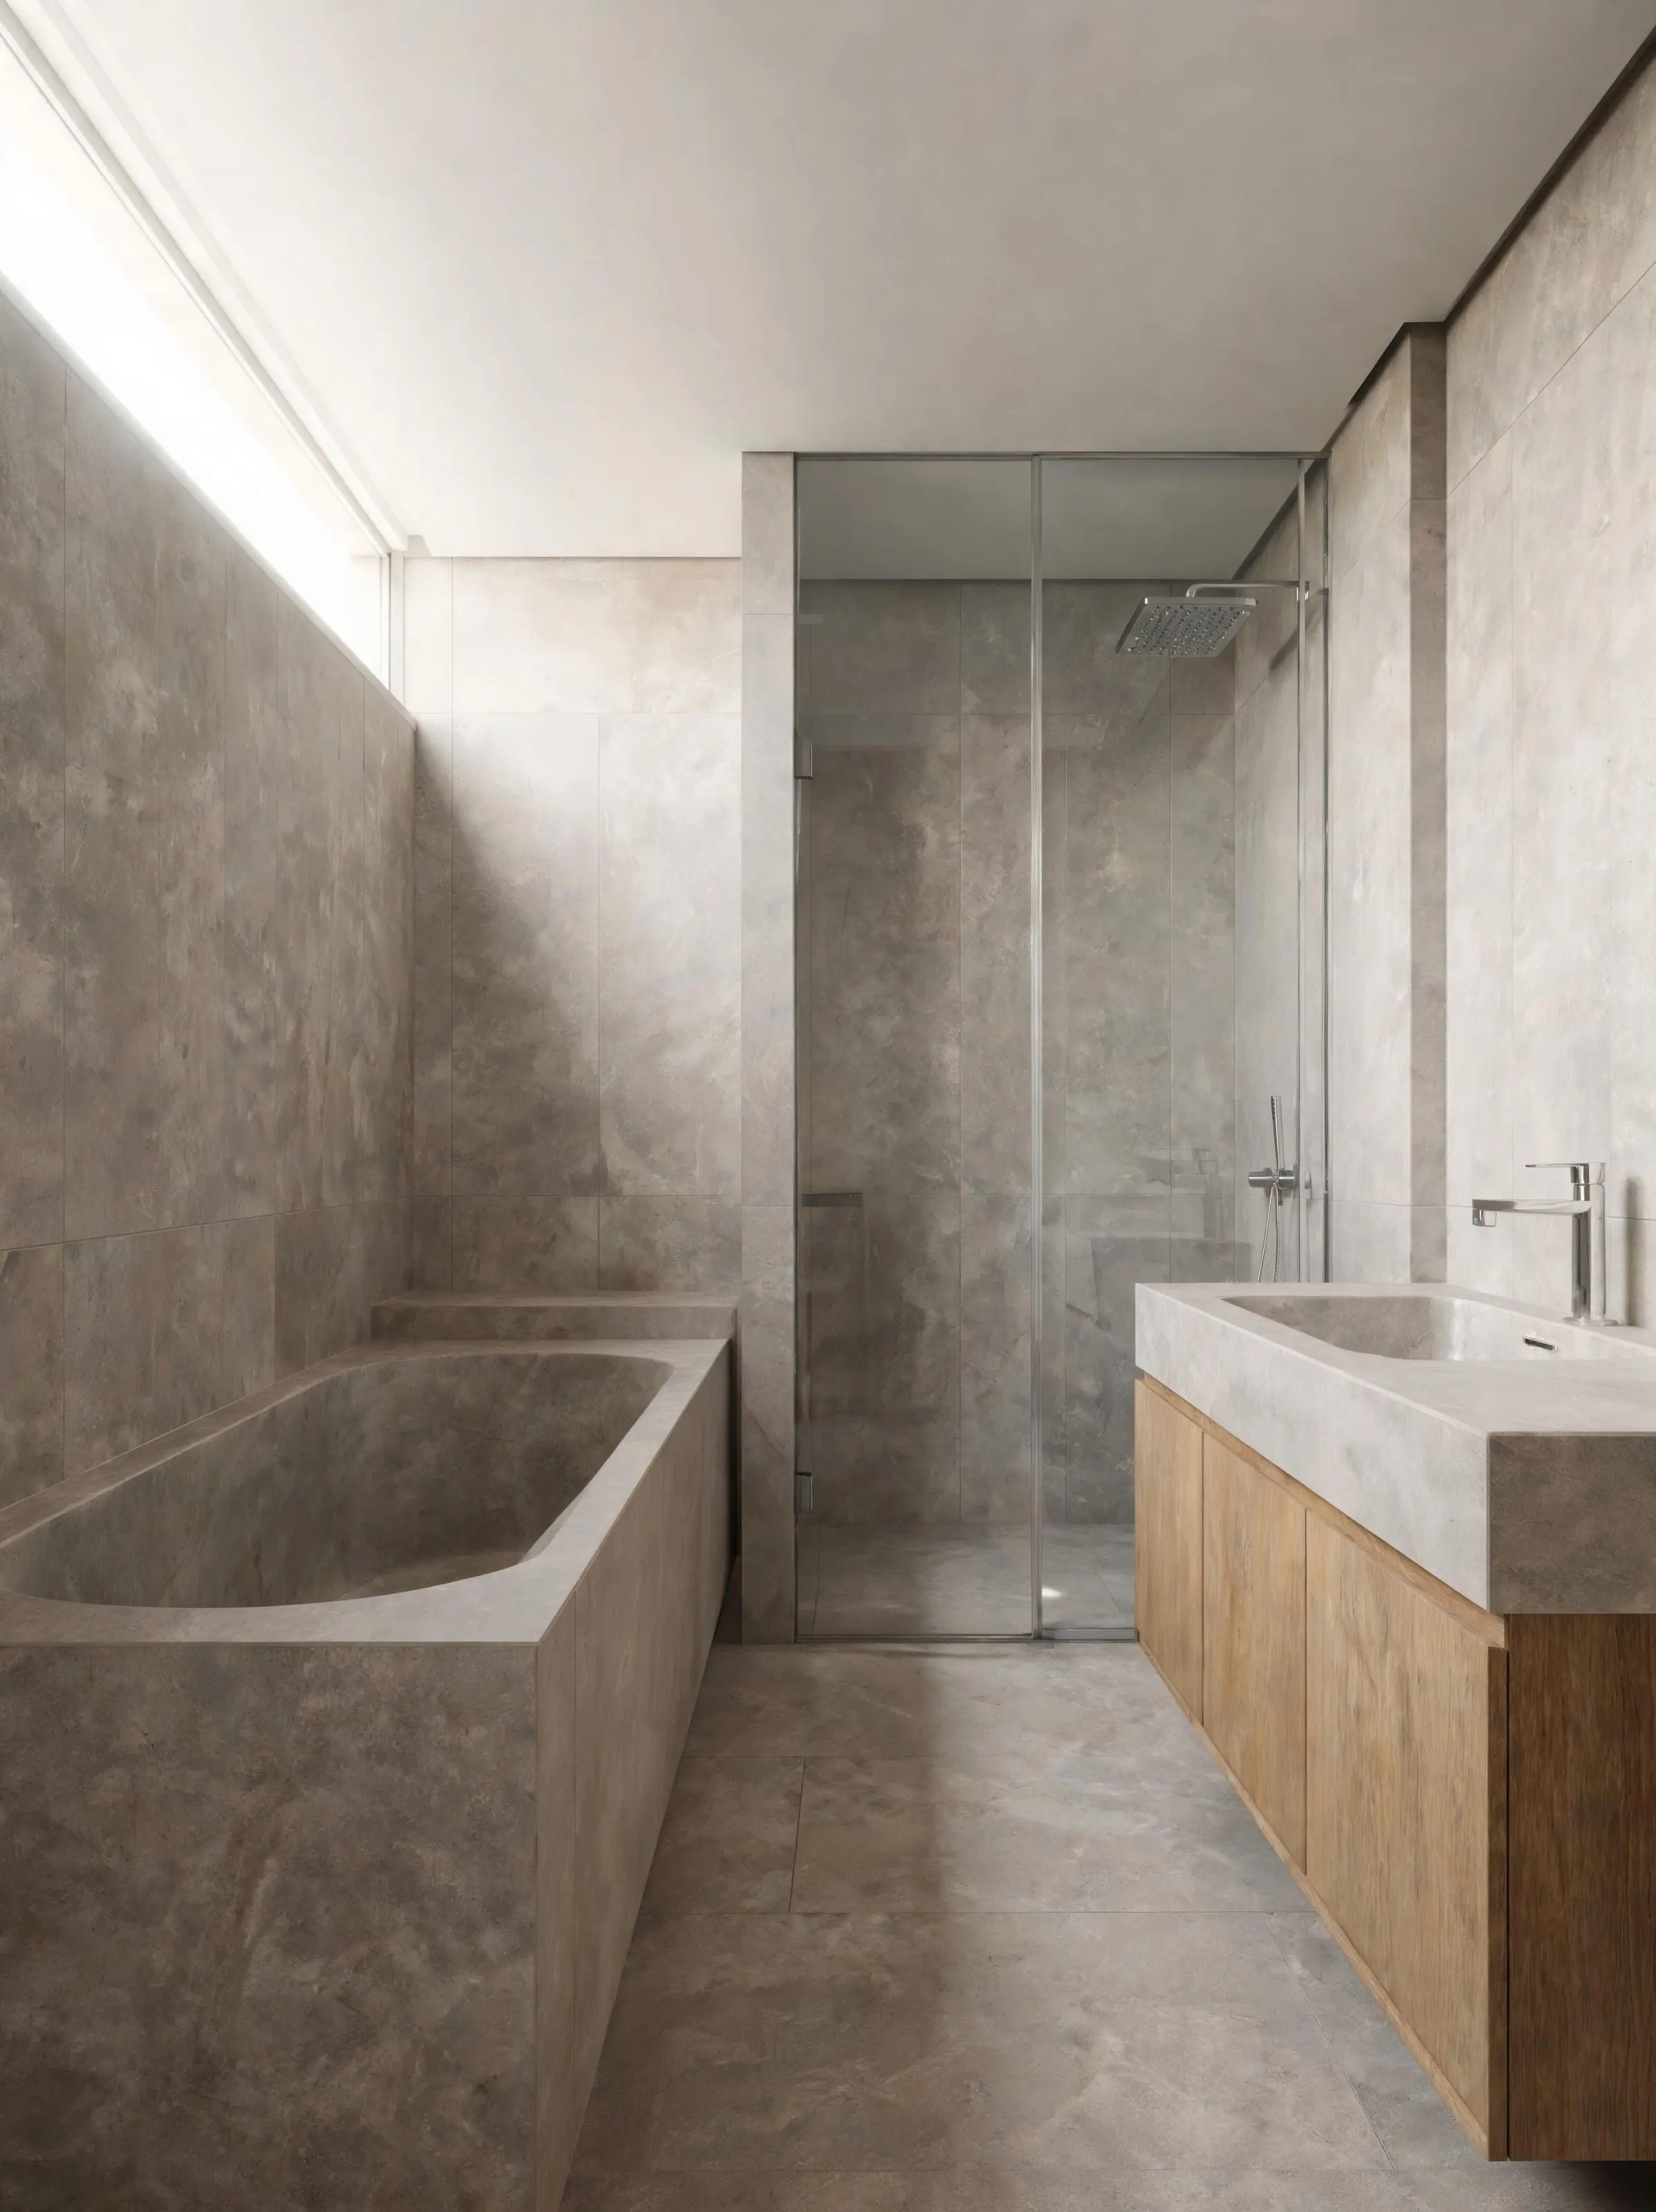
  • A remodeled bathroom in warm grey stone with a freestanding tub and an oak vanity

    Primary bath remodel

    MarketResidential
    TypeRenovation
    Scope
    • Waterproofing
    • Stone
    • Glass
    • Plumbing coordination
    • Millwork
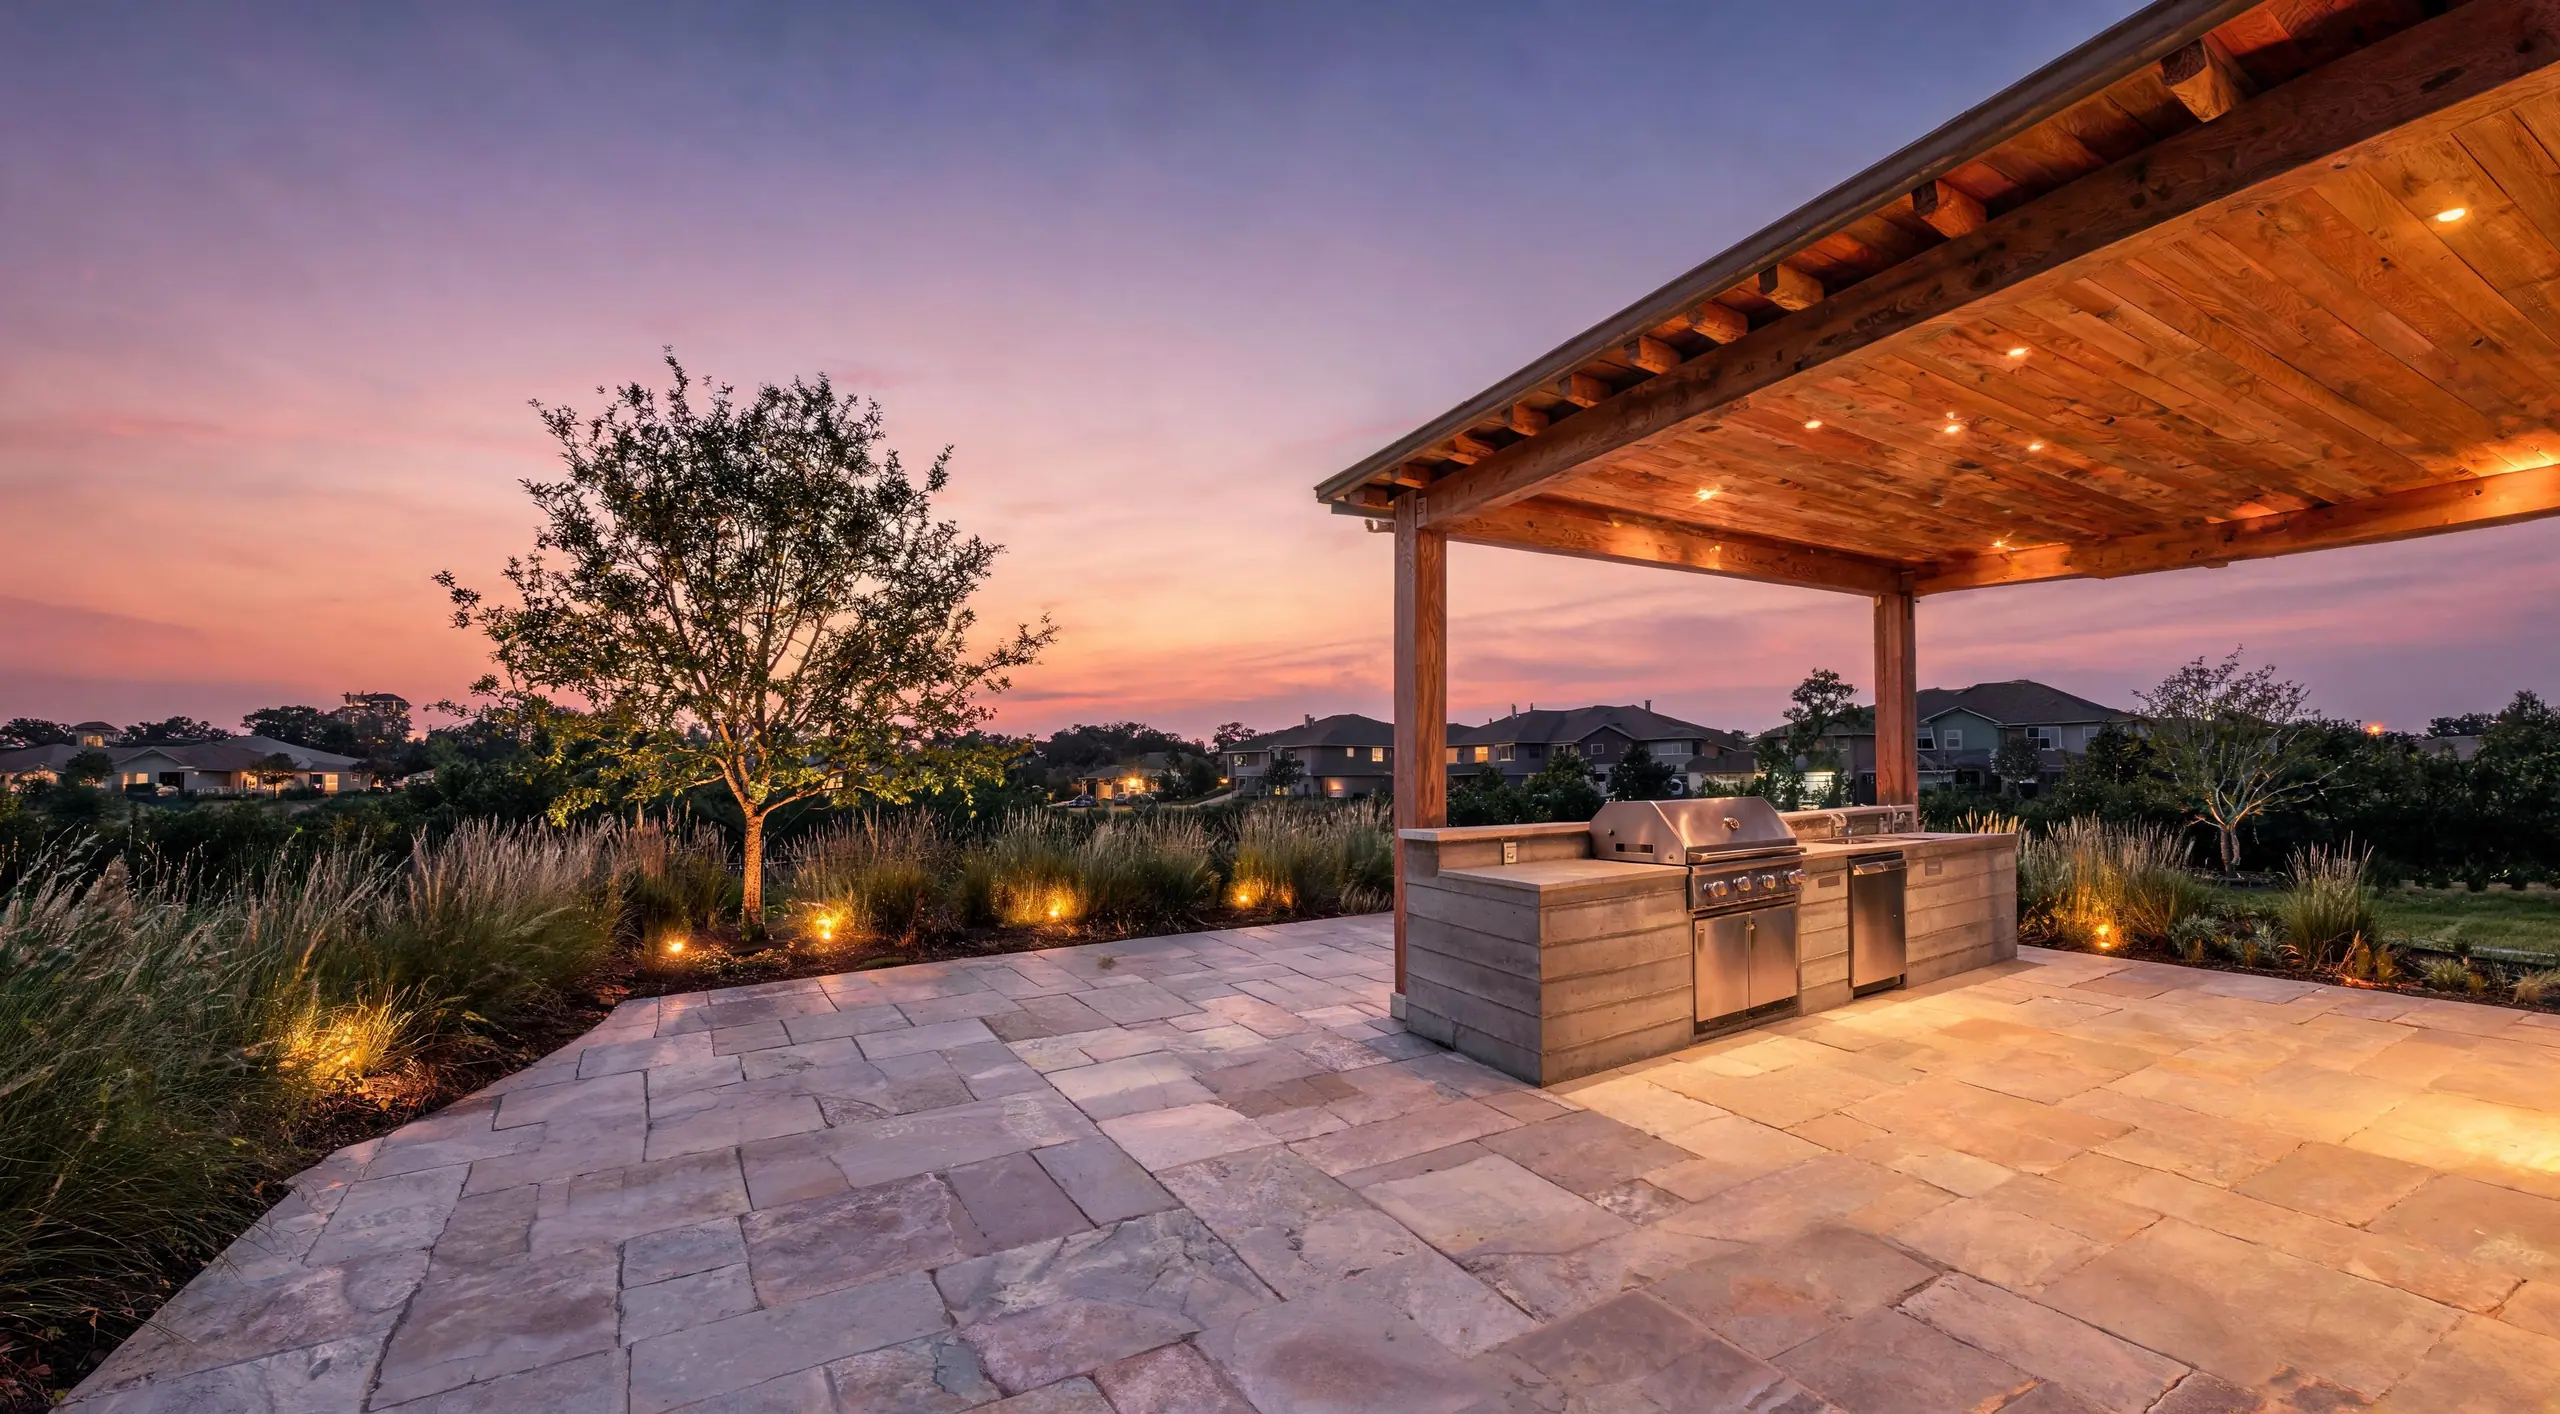
  • A covered patio with an outdoor kitchen and limestone terrace at dusk

    Outdoor living

    MarketResidential
    TypeNew construction
    Scope
    • Hardscape
    • Outdoor kitchen
    • Covered patio
    • Lighting
    • Drainage
  • Don't see yours?

    These are examples, not a menu. Tell us what the property needs.

    Start a project
Process

What happens after you call.

Seven steps. Same order on a kitchen as on a medical office. Each one ends with something in writing.

Discovery

We walk the property with you. Then we write down what you're actually trying to do.

Bring the problem, not the plan. We'll work out what's there and which date actually matters.

What you walk away with

  1. Site visit
  2. Existing conditions
  3. Goals and constraints
  4. Budget range
  5. The date that matters
Start a project

So. What are you building?

Four quick steps. Enough for a real first conversation. The second one happens on your property.

  1. Project type
  2. Property and scope
  3. Timeline and budget
  4. Contact

Project type

What kind of project?

Takes about a minute.